Priced to SELL. Welcome to 2717 Soda Springs Drive—an inviting 3-bedroom, 2-bathroom home in the heart of McKinney that's move-in ready and full of charm. Zoned to highly sought-after Prosper ISD and backing to scenic walking trails, this home offers both value and lifestyle.
Step inside to find an open-concept layout that flows seamlessly from the living room to the kitchen and dining area, perfect for both everyday living and entertaining. The kitchen features ample cabinetry, granite countertops, and stainless steel appliances.
The private primary suite offers a peaceful retreat with an updated ensuite bathroom, while two additional bedrooms provide flexibility for guests, a home office, or growing needs. Step outside to the backyard and enjoy relaxing views of greenbelt and walking trails, perfect for morning coffee or evening unwind time.
Sold
Price Unknown
2717 Soda Springs Dr, McKinney, TX 75071
3beds
1,490sqft
Single Family Residence
Built in 2005
5,662 Square Feet Lot
$346,000 Zestimate®
$--/sqft
$2,096 Estimated rent
Home value
$346,000
$325,000 - $367,000
$2,096/mo
Zestimate® history
Owner options
List your home for rent
$2,096/mo
Rent Zestimate®
Find your next renter with Zillow Rental Manager. Plus, with online applications, you can quickly screen prospective tenants – for free.
$2,096/mo
Rent Zestimate®
Refinance and save
$400/mo
Est. payment
Refinancing to a lower rate could help reduce your monthly payments and save thousands over the life of the loan.
$400/mo
Est. payment
Explore your selling options
Work with a Zillow partner agent
Leverage their expertise and Zillow's premium Showcase listings to get your home seen by more buyers.
Get startedList with your own agent
Get your home in front of millions of buyers by listing it on Zillow.
Learn how to do itSell it yourself
Take full control of how buyers see your home on Zillow by listing For Sale by Owner (FSBO).
List your homeWhat's special
Stainless steel appliancesGranite countertopsFlexibility for guestsUpdated ensuite bathroomKitchen features ample cabinetryPrivate primary suiteOpen-concept layout
Zillow last checked:
Listing updated:
Listed by:
Doug Matzke 0661183 972-599-7000,
Keller Williams Legacy 972-599-7000
Bought with:
Sandy Jendal
Coldwell Banker Apex, REALTORS
Source: NTREIS,MLS#: 21008761
Facts & features
Interior
Bedrooms & bathrooms
- Bedrooms: 3
- Bathrooms: 2
- Full bathrooms: 2
Primary bedroom
- Features: Ceiling Fan(s)
- Level: First
- Dimensions: 12 x 18
Bedroom
- Features: Ceiling Fan(s)
- Level: First
- Dimensions: 10 x 11
Bedroom
- Features: Ceiling Fan(s)
- Level: First
- Dimensions: 11 x 12
Primary bathroom
- Features: Granite Counters
- Level: First
- Dimensions: 12 x 8
Dining room
- Level: First
- Dimensions: 11 x 7
Other
- Level: First
- Dimensions: 6 x 8
Kitchen
- Features: Breakfast Bar, Built-in Features, Granite Counters
- Level: First
- Dimensions: 9 x 11
Living room
- Features: Fireplace
- Level: First
- Dimensions: 14 x 18
Appliances
- Included: Gas Range
Features
- Eat-in Kitchen, Granite Counters, High Speed Internet, Cable TV
- Has basement: No
- Number of fireplaces: 1
- Fireplace features: Gas
Interior area
- Total interior livable area: 1,490 sqft
Property
Parking
- Total spaces: 4
- Parking features: Garage Faces Front
- Attached garage spaces: 2
- Carport spaces: 2
- Covered spaces: 4
Features
- Levels: One
- Stories: 1
- Pool features: None
Lot
- Size: 5,662 Square Feet
Details
- Parcel number: R875400K01801
Construction
Type & style
- Home type: SingleFamily
- Architectural style: Detached
- Property subtype: Single Family Residence
Condition
- Year built: 2005
Utilities & green energy
- Sewer: Public Sewer
- Water: Public
- Utilities for property: Electricity Available, Electricity Connected, Natural Gas Available, Sewer Available, Separate Meters, Water Available, Cable Available
Community & HOA
Community
- Features: Curbs, Sidewalks
- Subdivision: SUMMIT VIEW LAKE #1
HOA
- Has HOA: Yes
- Services included: All Facilities
- HOA fee: $400 semi-annually
- HOA name: Spectrum Association Management
- HOA phone: 210-494-0659
Location
- Region: Mckinney
Financial & listing details
- Tax assessed value: $357,907
- Annual tax amount: $2,348
- Date on market: 7/25/2025
- Cumulative days on market: 3 days
- Listing terms: Cash,Conventional,FHA,VA Loan
- Electric utility on property: Yes
Price history
| Date | Event | Price |
|---|---|---|
| 8/15/2025 | Sold | -- |
Source: NTREIS #21008761 Report a problem | ||
| 8/13/2025 | Pending sale | $300,000$201/sqft |
Source: NTREIS #21008761 Report a problem | ||
| 7/29/2025 | Contingent | $300,000$201/sqft |
Source: NTREIS #21008761 Report a problem | ||
| 7/25/2025 | Listed for sale | $300,000+22.4%$201/sqft |
Source: NTREIS #21008761 Report a problem | ||
| 3/1/2017 | Listing removed | $245,000$164/sqft |
Source: Keller Williams - McKinney North Collin County #13538207 Report a problem | ||
| 2/17/2017 | Pending sale | $245,000$164/sqft |
Source: Keller Williams - McKinney North Collin County #13538207 Report a problem | ||
| 2/15/2017 | Listed for sale | $245,000+77.5%$164/sqft |
Source: Keller Williams N. Collin Co. #13538207 Report a problem | ||
| 3/12/2012 | Sold | -- |
Source: Agent Provided Report a problem | ||
| 1/17/2012 | Listed for sale | $138,000$93/sqft |
Source: Keller Williams N Collin Cty #11706820 Report a problem | ||
Public tax history
| Year | Property taxes | Tax assessment |
|---|---|---|
| 2025 | $2,348 -31.5% | $357,907 +8.2% |
| 2024 | $3,428 +2.2% | $330,919 +10% |
| 2023 | $3,354 -27.9% | $300,835 +10% |
| 2022 | $4,649 -8.8% | $273,486 +10% |
| 2021 | $5,098 +1.1% | $248,624 +3% |
| 2020 | $5,043 -3.5% | $241,273 +0% |
| 2019 | $5,228 -0.6% | $241,239 +3.9% |
| 2018 | $5,260 +33.8% | $232,081 +4.8% |
| 2017 | $3,931 | $221,430 +4.4% |
| 2016 | $3,931 +2.1% | $212,022 +19.4% |
| 2015 | $3,849 | $177,610 +7.3% |
| 2014 | $3,849 | $165,462 +14.7% |
| 2013 | -- | $144,291 +11.3% |
| 2012 | -- | $129,598 -0.7% |
| 2011 | -- | $130,538 -1.1% |
| 2010 | -- | $132,008 -4.7% |
| 2009 | -- | $138,501 -2.4% |
| 2008 | -- | $141,935 -6% |
| 2007 | -- | $151,063 +35.9% |
| 2006 | -- | $111,176 |
Find assessor info on the county website
Neighborhood: Summit View Lake
Nearby homes
- $379,6003 bd2 ba1.8k sqft2713 Soda Springs Dr, McKinney, TX 75071Off Market
- $376,3004 bd3 ba2.4k sqft2801 Soda Springs Dr, McKinney, TX 75071Off Market

- $374,6003 bd2 ba1.7k sqft2709 Soda Springs Dr, McKinney, TX 75071Off Market
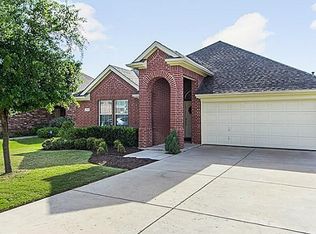
- $367,6003 bd2 ba1.8k sqft2805 Soda Springs Dr, McKinney, TX 75071Off Market
- $474,8004 bd3 ba2.9k sqft5309 Alpine Meadows Dr, McKinney, TX 75071Off Market
- $404,1003 bd2 ba1.8k sqft2705 Soda Springs Dr, McKinney, TX 75071Off Market
- $373,5003 bd2 ba1.8k sqft2809 Soda Springs Dr, McKinney, TX 75071Off Market
- $328,2003 bd2 ba1.4k sqft5308 Alpine Meadows Dr, McKinney, TX 75071Off Market
Nearby schools
GreatSchools rating
- 8/10Mike and Janie Reeves Elementary SchoolGrades: PK-5Distance: 0.7 mi
- 9/10Daniel L Jones Middle SchoolGrades: 6-8Distance: 5.2 mi
- 8/10Rock Hill High SchoolGrades: 9-12Distance: 5.2 mi
Schools provided by the listing agent
- Elementary: Mike and Janie Reeves
- Middle: Bill Hays
- High: Rock Hill
- District: Prosper ISD
Source: NTREIS. This data may not be complete. We recommend contacting the local school district to confirm school assignments for this home.
Get a cash offer in 3 minutes
Find out how much your home could sell for in as little as 3 minutes with a no-obligation cash offer.
Estimated market value
$346,000
Get a cash offer in 3 minutes
Find out how much your home could sell for in as little as 3 minutes with a no-obligation cash offer.
Estimated market value
$346,000
- Texas
- Collin County
- McKinney
- 75071
- Summit View Lake
- 2717 Soda Springs Dr
Nearby cities
Nearby neighborhoods
Nearby zip codes
Other McKinney Topics
