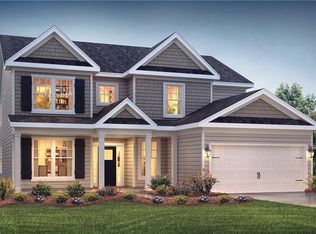
Available November- Home Site 152The Calabash-K Plan is a beautiful one level home with an added bonus of an upstairs that offers more living space, additional bath and massive walk in storage space. This home features the Designer Kitchen with Double Wall ovens, Gas Cooktop and Microwave. Lots of space for multiple cooks with an island that seats up to six, plus a large walk in pantry. Beautiful "Stone Grey" cabinets with White tile backsplash and dramatic Grey and White Quartz countertops compliment the RevWood flooring that is standard. Main floor features split bedroom design to allow Primary Suite on one side of the home and 3 additional bedrooms plus 2 full baths on the opposite side. 10' ceilings make this home open and airy. The large covered porch that opens from the great room will help make outdoor space easily available. This unique homesite is on a culdesac and is .89 acres. All the homes in Conrad Farm are built on brick crawl foundation. Each home comes standard with natural gas furnace, fireplace, gas range, and a gas Tankless water heater. Trey ceiling in the master bedroom is a standard feature as well as ceramic tile in all baths and laundry room. All bedrooms and bonus room have carpet while the remaining areas have engineered "RevWood" flooring. Your new home also includes our smart home technology package! A D.R. Horton Smart Home is equipped with technology that includes the following: a Z wave programmable thermostat manufactured by Honeywel
This property is not currently displayed as for sale or rent on Zillow. This may be different from what's on other websites or public sources.