Click the Virtual Tour link to view the 3D walkthrough. Welcome to this lovingly maintained home in the heart of McKinney! Conveniently located near major roads, local schools, hospitals, grocery stores, and more - everything you need is just a stone's throw away. An ideal, open floor plan in the main living areas, creates a seamless flow for both daily living and entertaining. The large, eat-in kitchen offers ample cabinet and counter space, a breakfast bar, and a walk-in pantry for all your storage needs. It opens out to the sunlit living room, where a cozy fireplace invites you to relax and unwind. The spacious primary bedroom is a peaceful retreat, featuring a private ensuite and a large walk-in closet. The dedicated home office provides a versatile space that could be your ideal haven for remote work, a hobby space, or even a 4th bedroom. Outside is a lovely fenced backyard, complete with mature trees, a patio, and the added privacy of no rear neighbors. Don't miss this one!
Sold
Price Unknown
2717 Terrace Dr, McKinney, TX 75071
3beds
1,789sqft
Single Family Residence
Built in 2001
6,011 Square Feet Lot
$356,100 Zestimate®
$--/sqft
$2,279 Estimated rent
Home value
$356,100
$338,000 - $374,000
$2,279/mo
Zestimate® history
Owner options
List your home for rent
$2,279/mo
Rent Zestimate®
Find your next renter with Zillow Rental Manager. Plus, with online applications, you can quickly screen prospective tenants – for free.
$2,279/mo
Rent Zestimate®
Refinance and save
$237/mo
Est. payment
Refinancing to a lower rate could help reduce your monthly payments and save thousands over the life of the loan.
$237/mo
Est. payment
Explore your selling options
Work with a Zillow partner agent
Leverage their expertise and Zillow's premium Showcase listings to get your home seen by more buyers.
Get startedList with your own agent
Get your home in front of millions of buyers by listing it on Zillow.
Learn how to do itSell it yourself
Take full control of how buyers see your home on Zillow by listing For Sale by Owner (FSBO).
List your homeWhat's special
Cozy fireplaceOpen floor planDedicated home officeRemote workHobby spaceVersatile spaceAmple cabinet
Zillow last checked:
Listing updated:
Listed by:
Paul Leddy 0675823 844-819-1373,
Orchard Brokerage 844-819-1373
Bought with:
Betsy Tunnell
Tunnell Connection RealtorsLLC
Source: NTREIS,MLS#: 20500185
Facts & features
Interior
Bedrooms & bathrooms
- Bedrooms: 3
- Bathrooms: 2
- Full bathrooms: 2
Primary bedroom
- Features: En Suite Bathroom, Walk-In Closet(s)
- Level: First
- Dimensions: 18 x 14
Bedroom
- Level: First
- Dimensions: 10 x 9
Bedroom
- Level: First
- Dimensions: 13 x 10
Primary bathroom
- Features: Built-in Features, En Suite Bathroom, Garden Tub/Roman Tub, Separate Shower
- Level: First
- Dimensions: 8 x 8
Other
- Features: Built-in Features
- Level: First
- Dimensions: 8 x 5
Kitchen
- Features: Breakfast Bar, Built-in Features, Eat-in Kitchen, Pantry, Solid Surface Counters, Walk-In Pantry
- Level: First
- Dimensions: 15 x 9
Laundry
- Level: First
- Dimensions: 5 x 5
Living room
- Features: Fireplace
- Level: First
- Dimensions: 15 x 19
Office
- Level: First
- Dimensions: 12 x 11
Heating
- Central, Electric
Cooling
- Central Air, Ceiling Fan(s), Electric
Appliances
- Included: Dishwasher, Electric Range, Disposal, Microwave
- Laundry: Common Area, Laundry in Utility Room
Features
- Decorative/Designer Lighting Fixtures, Eat-in Kitchen, High Speed Internet, Open Floorplan, Pantry, Cable TV, Walk-In Closet(s)
- Flooring: Carpet, Tile, Wood
- Windows: Window Coverings
- Has basement: No
- Number of fireplaces: 1
- Fireplace features: Living Room
Interior area
- Total interior livable area: 1,789 sqft
Property
Parking
- Total spaces: 2
- Parking features: Driveway, Garage Faces Front, Garage
- Attached garage spaces: 2
- Has uncovered spaces: Yes
Features
- Levels: One
- Stories: 1
- Patio & porch: Patio
- Exterior features: Private Yard, Rain Gutters
- Pool features: None
- Fencing: Brick,Back Yard,Fenced,Wood
Lot
- Size: 6,011 Square Feet
- Features: Back Yard, Interior Lot, Lawn, Landscaped, Subdivision, Few Trees
- Residential vegetation: Grassed
Details
- Parcel number: R484300B01401
Construction
Type & style
- Home type: SingleFamily
- Architectural style: Traditional,Detached
- Property subtype: Single Family Residence
Materials
- Brick
- Foundation: Slab
- Roof: Composition
Condition
- Year built: 2001
Utilities & green energy
- Sewer: Public Sewer
- Water: Public
- Utilities for property: Electricity Available, Phone Available, Sewer Available, Water Available, Cable Available
Community & HOA
Community
- Features: Curbs, Sidewalks, Trails/Paths
- Security: Smoke Detector(s)
- Subdivision: Highpointe Ph 5a
HOA
- Has HOA: Yes
- Services included: All Facilities, Association Management
- HOA fee: $237 annually
- HOA name: Highpointe
- HOA phone: 999-999-9999
Location
- Region: Mckinney
Financial & listing details
- Tax assessed value: $356,923
- Annual tax amount: $5,323
- Date on market: 1/2/2024
- Cumulative days on market: 36 days
- Listing terms: Cash,Conventional,FHA,VA Loan
- Electric utility on property: Yes
Price history
| Date | Event | Price |
|---|---|---|
| 3/11/2024 | Sold | -- |
Source: NTREIS #20500185 Report a problem | ||
| 2/15/2024 | Pending sale | $374,999$210/sqft |
Source: NTREIS #20500185 Report a problem | ||
| 2/8/2024 | Contingent | $374,999$210/sqft |
Source: NTREIS #20500185 Report a problem | ||
| 1/17/2024 | Price change | $374,999-2.6%$210/sqft |
Source: NTREIS #20500185 Report a problem | ||
| 1/12/2024 | Listed for sale | $384,999$215/sqft |
Source: NTREIS #20500185 Report a problem | ||
| 1/8/2024 | Contingent | $384,999$215/sqft |
Source: NTREIS #20500185 Report a problem | ||
| 1/2/2024 | Listed for sale | $384,999$215/sqft |
Source: NTREIS #20500185 Report a problem | ||
Public tax history
| Year | Property taxes | Tax assessment |
|---|---|---|
| 2025 | $6,236 +1.1% | $356,923 +2.5% |
| 2024 | $6,169 +116.4% | $348,273 +16.8% |
| 2023 | $2,850 -41.6% | $298,107 +10% |
| 2022 | $4,877 +0.3% | $271,006 +10% |
| 2021 | $4,863 -0.2% | $246,369 +4.6% |
| 2020 | $4,874 -0.1% | $235,450 +0.9% |
| 2019 | $4,878 +4.3% | $233,362 +8.8% |
| 2018 | $4,676 +17.6% | $214,432 +4% |
| 2017 | $3,975 | $206,229 +11.6% |
| 2016 | $3,975 +13.7% | $184,740 +9.3% |
| 2015 | $3,496 | $168,945 +15.4% |
| 2014 | $3,496 | $146,459 +9.4% |
| 2013 | -- | $133,840 +5.3% |
| 2012 | -- | $127,048 -2.1% |
| 2011 | -- | $129,832 -0.1% |
| 2010 | -- | $129,968 -0.1% |
| 2009 | -- | $130,083 -3.5% |
| 2008 | -- | $134,755 +0.9% |
| 2007 | -- | $133,489 +0.6% |
| 2006 | -- | $132,705 +2.9% |
| 2005 | -- | $128,971 -2.7% |
| 2004 | -- | $132,491 +5.9% |
| 2003 | -- | $125,131 +334.1% |
| 2002 | -- | $28,824 |
Find assessor info on the county website
Neighborhood: High Pointe
Nearby homes
- $345,9004 bd2 ba1.9k sqft2713 Terrace Dr, McKinney, TX 75071Off Market

- $357,6004 bd2 ba2.3k sqft2721 Terrace Dr, McKinney, TX 75071Off Market
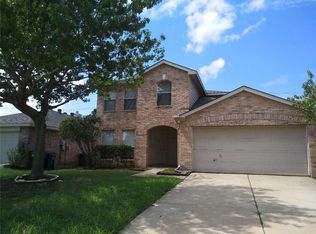
- $455,3004 bd2 ba2.4k sqft2721 Terrace Dr, Mc Kinney, TX 75071Off Market

- $368,3004 bd2 ba2.3k sqft2709 Terrace Dr, McKinney, TX 75071Off Market
- $325,2003 bd2 ba1.5k sqft2801 Terrace Dr, McKinney, TX 75071Off Market
- $326,4003 bd2 ba1.5k sqft2705 Terrace Dr, McKinney, TX 75071Off Market
- $--2 bd3 ba1.9k sqft2844 Bluejack Rd, McKinney, TX 75071Sold
- $355,5004 bd2 ba1.8k sqft2805 Terrace Dr, McKinney, TX 75071Off Market
Nearby schools
GreatSchools rating
- 5/10Jose De Jesus And Maria Luisa Vega Elementary SchoolGrades: K-5Distance: 0.3 mi
- 8/10Scott Morgan Johnson Middle SchoolGrades: 6-8Distance: 0.9 mi
- 8/10McKinney North High SchoolGrades: 9-12Distance: 0.6 mi
Schools provided by the listing agent
- Elementary: Vega
- Middle: Johnson
- High: McKinney North
- District: McKinney ISD
Source: NTREIS. This data may not be complete. We recommend contacting the local school district to confirm school assignments for this home.
Get a cash offer in 3 minutes
Find out how much your home could sell for in as little as 3 minutes with a no-obligation cash offer.
Estimated market value
$356,100
Get a cash offer in 3 minutes
Find out how much your home could sell for in as little as 3 minutes with a no-obligation cash offer.
Estimated market value
$356,100
- Texas
- Collin County
- McKinney
- 75071
- High Pointe
- 2717 Terrace Dr
