
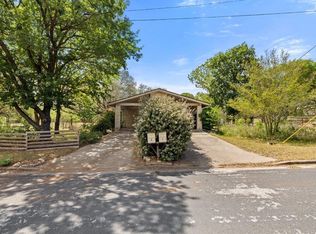
Tucked away on a quiet street in a stellar location, this exceptional canyon-view home presents a rare opportunity to create something truly special. Perched above a sweeping natural backdrop, the property captures breathtaking views and peaceful surroundings that feel worlds away—yet remain just minutes from everything you need. The existing 1970s home was last updated in the 90's and provides a unique opportunity for renovation or redevelopment, allowing you to reimagine the space or start fresh and design the custom home you’ve always envisioned. With its prime positioning, serene canyon views, and unbeatable location, this is your chance to secure a premier lot and bring your dream home to life. The adjacent home was built as a spec home with over 4,500 sqft with a pool, offering an example of possibilities with a tear-down and new design. Located within the highly acclaimed Eanes Independent School District, this homesite offers access to some of the area’s top-rated schools, adding long-term value to an already remarkable setting.
Active
Price cut: $25K (5/31)
$1,150,000
2717 Trail Of The Madrones, Austin, TX 78746
3beds
1,658sqft
Single Family Residence
Built in 1975
0.55 Acres Lot
$-- Zestimate®
$694/sqft
$-- HOA
What's special
Premier lotSerene canyon viewsBreathtaking viewsQuiet streetPeaceful surroundingsPrime positioningExceptional canyon-view home
- 107 days |
- 413 |
- 12 |
Zillow last checked:
Listing updated:
Listed by:
Sue Ellett (512) 850-5717,
Bramlett Partners (512) 850-5717
Source: Unlock MLS,MLS#: 1482397
Loading...
Facts & features
Interior
Bedrooms & bathrooms
- Bedrooms: 3
- Bathrooms: 2
- Full bathrooms: 2
- Main level bedrooms: 3
Heating
- Central, Electric
Cooling
- Central Air
Appliances
- Included: Built-In Oven(s), Dishwasher
Features
- Breakfast Bar, Vaulted Ceiling(s), Electric Dryer Hookup, Primary Bedroom on Main, Washer Hookup
- Flooring: Parquet, Vinyl
- Windows: Blinds
- Number of fireplaces: 1
- Fireplace features: Living Room, See Through
Interior area
- Total interior livable area: 1,658 sqft
Video & virtual tour
Property
Parking
- Total spaces: 2
- Parking features: Additional Parking, Detached, Garage
- Garage spaces: 2
Accessibility
- Accessibility features: None
Features
- Levels: One
- Stories: 1
- Patio & porch: Deck
- Exterior features: None
- Pool features: None
- Spa features: None
- Fencing: Fenced, Partial, Wire, Wood
- Has view: Yes
- View description: Hill Country
- Waterfront features: None
Lot
- Size: 0.55 Acres
- Features: Public Maintained Road, Trees-Large (Over 40 Ft), Many Trees
Details
- Additional structures: Garage(s), Residence
- Parcel number: 01251304090000
- Special conditions: Standard
Construction
Type & style
- Home type: SingleFamily
- Property subtype: Single Family Residence
Materials
- Foundation: Pillar/Post/Pier, Slab
- Roof: Composition
Condition
- Resale
- New construction: No
- Year built: 1975
Utilities & green energy
- Sewer: Septic Tank
- Water: Municipal Utility District (MUD)
- Utilities for property: Electricity Available
Community & HOA
Community
- Features: None
- Subdivision: Canyon View Estates
HOA
- Has HOA: No
Location
- Region: Austin
Financial & listing details
- Price per square foot: $694/sqft
- Annual tax amount: $16,031
- Date on market: 4/3/2026
- Listing terms: Cash,Conventional,FHA,VA Loan
- Electric utility on property: Yes
Estimated market value
Not available
Estimated sales range
Not available
Not available
Price history
| Date | Event | Price |
|---|---|---|
| 5/31/2026 | Price change | $1,150,000-2.1%$694/sqft |
Source:  Unlock MLS #1482397 Report a problem Unlock MLS #1482397 Report a problem | ||
| 5/6/2026 | Price change | $1,175,000-1.7%$709/sqft |
Source: Unlock MLS #1482397 Report a problem | ||
| 3/30/2026 | Listed for sale | $1,195,000$721/sqft |
Source: Unlock MLS #3939883 Report a problem | ||
Public tax history
Tax history is unavailable.
Monthly payment
Est. payment
Payment breakdown
Explore the cost of this home by adjusting the details. Changes won't be saved.Climate risks
Neighborhood: 78746
Nearby schools
GreatSchools rating
- 10/10Bridge Point Elementary SchoolGrades: K-5Distance: 1.5 mi
- 10/10Hill Country Middle SchoolGrades: 6-8Distance: 3.4 mi
- 9/10Westlake High SchoolGrades: 9-12Distance: 3.2 mi
Schools provided by the listing agent
- Elementary: Bridge Point
- Middle: Hill Country
- High: Westlake
- District: Eanes ISD
Source: Unlock MLS. This data may not be complete. We recommend contacting the local school district to confirm school assignments for this home.
- $2,974,9000.483 Acres2715 Trail Of Madrones, Austin, TX 78746Off Market
- $1,270,2003 bd2 ba1.7k sqft2713 Trl Of Madrones, Austin, TX 78746Off Market
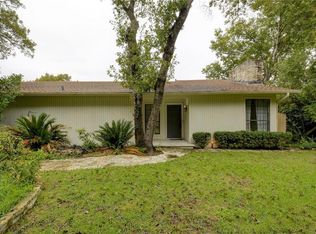
- $1,224,4003 bd2 ba1.7k sqft2713 Trail Of Madrones, Austin, TX 78746Off Market
- $---- bd-- ba-- sqft2713 Trail Of The Madrones, Austin, TX 78746Off Market
- $1,090,200-- bd2 ba1.6k sqft2717 Trail Of Madrones, Austin, TX 78746Off Market
- $1,172,0003 bd2 ba1.7k sqft2711 Trail Of Madrones, Austin, TX 78746Off Market
- $1,037,0003 bd2 ba1.7k sqft2711 Trail Of The Madrones, Austin, TX 78746Off Market
- $1,626,6001 bd1 ba700 sqft2719 Trail Of Madrones, Austin, TX 78746Off Market
A local agent can set up tours, give advice and negotiate with sellers.
A local lender can help you make sure your offer is ready when you are.
Similar homes
- $899,0003 bd2 ba1.4k sqft3303 Sanderling Trl, Austin, TX 78746Active

 MLS ID #9761587, Christen Bakke, Compass RE Texas, LLC. Unlock MLS
 - $1,195,0004 bd1 ba1.6k sqft2005 Sharon Ln, Austin, TX 78703Active
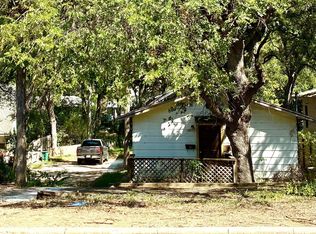 MLS ID #6191186, Gordon Neelley, Gordon Neelley, Broker. Unlock MLS
 - $999,0002 bd1 ba1.1k sqft20 N Peak Rd, West Lake Hills, TX 78746Active
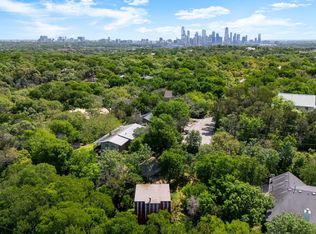 MLS ID #3094508, Greg Walling, Moreland Properties. Unlock MLS
 - $1,000,0004 bd2 ba1.6k sqft1701 Stanley Ave, Austin, TX 78745Active
 MLS ID #9245610, Katherine Wright, Moreland Properties. Unlock MLS
 - $995,0004 bd2 ba2.4k sqft6904 Stahl Cv, Austin, TX 78731ActiveMLS ID #5091144, Susie Mayfield, Copus Real Estate Group LLC. Unlock MLS
- $1,199,0004 bd2 ba2.1k sqft1113 Bluebonnet Ln, Austin, TX 78704ActiveMLS ID #2075799, Andrew Allen, Keller Williams Realty. Unlock MLS
- $875,0004 bd2 ba2.3k sqft10401 Tweedsmuir Dr, Austin, TX 78750ActiveMLS ID #1405319, Joelle Chamorro, Christies Intl Real Estate Lone Star. Unlock MLS
- $1,100,0003 bd3 ba2.2k sqft10603 Valley Vista Rd, Austin, TX 78737ActiveMLS ID #5791740, Kirk Lewis, Kuper Sotheby's Int'l Realty. Unlock MLS
- $1,100,0003 bd3 ba2.2k sqft12506 Painted Bunting Dr, Austin, TX 78726ActiveMLS ID #5464827, Andrew Allen, Keller Williams Realty. Unlock MLS
- $850,0003 bd2 ba2.1k sqft802 El Viejo Camino, Austin, TX 78733ActiveMLS ID #4788551, Molly Austin, Molly Austin Realty. Unlock MLS
- $1,349,0003 bd2 ba1.9k sqft11503 Ladera Vista Dr, Austin, TX 78759ActiveMLS ID #2136593, Stewart Shank, Moreland Properties. Unlock MLS
- $975,0003 bd2 ba1.6k sqft306 W Stassney Ln #1&2, Austin, TX 78745ActiveMLS ID #5755696, Harrison Carr, Compass RE Texas, LLC. Unlock MLS
- $899,0002 bd1 ba1.5k sqft2004 Griswold Ln, Austin, TX 78703ActiveMLS ID #3959687, Suzanne Pringle, Kuper Sotheby's Int'l Realty. Unlock MLS
- $1,050,0004 bd2 ba1.4k sqft19625 Lakehurst Loop, Spicewood, TX 78669ActiveMLS ID #4115243, George Liebes, The Caldwell Company. Unlock MLS
- $625,0003 bd2 ba1.5k sqft7010 Miranda Dr, Austin, TX 78752ActiveMLS ID #2724257, Dinah Flores, StepStone Realty LLC. Unlock MLS
- $1,299,9993 bd3 ba1.6k sqft201 Woodward St, Austin, TX 78704ActiveMLS ID #7628447, Anthony Kuri, McAllister & Associates. Unlock MLS
- $1,150,000-- bd1 ba1.3k sqft1106 Hurst Holw, Austin, TX 78734ActiveMLS ID #8761910, April Sorensen, LPT Realty, LLC. Unlock MLS
- $1,280,0003 bd1 ba1.5k sqft3617 Journey Pkwy, Leander, TX 78641ActiveMLS ID #5951629, Laila k Khowaja, Spyglass Realty. Unlock MLS
- $799,9993 bd2 ba1.3k sqft1806 Fort View Rd, Austin, TX 78704ActiveMLS ID #4584950, Stephen Smith, TX Brokers. Unlock MLS
- $799,0003 bd2 ba1.9k sqft103 S Laurelwood Dr, Austin, TX 78733ActiveMLS ID #2013583, Greg Rives, Presidio Group, REALTORS. Unlock MLS
