Nestled within the coveted Sloans Lake community, this beautiful home stands as a testament to thoughtful upgrades and meticulous maintenance! The fantastic floor plan within invites you to step into the front formal living and dining rooms, where soaring ceilings create an atmosphere of spaciousness, ideal for hosting gatherings or simply relaxing. The open kitchen, dining nook, and family room blend effortlessly. The kitchen boasts rich cabinetry, a generously sized island with abundant seating, and stainless steel appliances that cater to culinary creativity. Access to the deck from this area invites seamless indoor-outdoor living, while the family room's cozy fireplace adds warmth and charm. Convenience meets functionality on the main floor with a laundry room offering garage access and a convenient half bath. Ascend the stairs to discover the primary suite, a serene sanctuary featuring vaulted ceilings and a lavish en-suite bath complete with a walk-in closet. Three additional bedrooms and another full bath await, ensuring ample space for all. The basement unveils two expansive bonus room options, providing versatile spaces for customization, along with a convenient 3/4 bath. Outside, the fully fenced backyard is a private oasis with a covered deck and sunpad, offering a serene spot for relaxation and enjoyment. Embrace an unparalleled lifestyle just one block from Sloan Lake, with easy access to vibrant shopping and dining destinations on 32nd and Lowell, 38th and Tennyson, Downtown, Edgewater, and public transportation options!
Sold for $1,230,000
Street View
$1,230,000
2717 Utica Street, Denver, CO 80212
4beds
2,777sqft
Single Family Residence
Built in 1992
7,925 Square Feet Lot
$1,184,400 Zestimate®
$443/sqft
$5,476 Estimated rent
Home value
$1,184,400
$1.11M - $1.27M
$5,476/mo
Zestimate® history
Owner options
List your home for rent
$5,476/mo
Rent Zestimate®
Find your next renter with Zillow Rental Manager. Plus, with online applications, you can quickly screen prospective tenants – for free.
$5,476/mo
Rent Zestimate®
Refinance and save
$5,702/mo
Est. payment
Refinancing to a lower rate could help reduce your monthly payments and save thousands over the life of the loan.
$5,702/mo
Est. payment
Explore your selling options
Work with a Zillow partner agent
Leverage their expertise and Zillow's premium Showcase listings to get your home seen by more buyers.
Get startedList with your own agent
Get your home in front of millions of buyers by listing it on Zillow.
Learn how to do itSell it yourself
Take full control of how buyers see your home on Zillow by listing For Sale by Owner (FSBO).
List your homeWhat's special
Cozy fireplaceGarage accessCovered deckFamily roomThoughtful upgradesPrimary suiteOpen kitchen
Zillow last checked:
Listing updated:
Listed by:
Nancy Schaack 970-270-4801 nancy.schaack@redfin.com,
Redfin Corporation
Bought with:
Other MLS Non-REcolorado
NON MLS PARTICIPANT
Source: REcolorado as distributed by MLS GRID,MLS#: 4679274
Facts & features
Interior
Bedrooms & bathrooms
- Bedrooms: 4
- Bathrooms: 4
- Full bathrooms: 2
- 3/4 bathrooms: 1
- 1/2 bathrooms: 1
- Main level bathrooms: 1
Primary bedroom
- Description: En-Suite Bathroom, Vaulted Ceilings, Ceiling Fan, Carpet Flooring
- Level: Upper
Bedroom
- Description: Closet, Carpet Flooring
- Level: Upper
Bedroom
- Description: Closet, Carpet Flooring
- Level: Upper
Bedroom
- Description: Closet, Carpet Flooring
- Level: Upper
Primary bathroom
- Description: Dual Sinks With Vanity, Walk-In Shower, Tub, Walk-In Closet, Tile Flooring
- Level: Upper
Bathroom
- Description: Sink With Vanity, Wood Flooring
- Level: Main
Bathroom
- Description: Sink With Vanity, Tub/Shower Combination, Tile Flooring
- Level: Upper
Bathroom
- Description: Pedestal Sink, Shower, Tile Flooring
- Level: Basement
Bonus room
- Description: Carpet Flooring
- Level: Basement
Dining room
- Description: Vaulted Ceilings, Wood Flooring
- Level: Main
Family room
- Description: Fireplace, Wood Flooring
- Level: Main
Kitchen
- Description: Stainless Steel Appliances, Kitchen Island, Granite Countertops, Cabinetry, Dining Nook, Door To Deck, Wood Flooring
- Level: Main
Laundry
- Description: Access To Garage, Storage, Linoleum Flooring
- Level: Main
Living room
- Description: Vaulted Ceilings, Wood Flooring
- Level: Main
Heating
- Forced Air, Hot Water, Natural Gas
Cooling
- Attic Fan, Central Air
Appliances
- Included: Dishwasher, Disposal, Dryer, Humidifier, Range, Refrigerator, Self Cleaning Oven, Washer
Features
- Ceiling Fan(s), Eat-in Kitchen, Five Piece Bath, Granite Counters, High Ceilings, High Speed Internet, Kitchen Island, Open Floorplan, Pantry, Radon Mitigation System, Smart Thermostat, Smoke Free, Vaulted Ceiling(s), Walk-In Closet(s)
- Flooring: Carpet, Linoleum, Tile, Wood
- Windows: Bay Window(s), Double Pane Windows, Storm Window(s), Window Treatments
- Basement: Finished
- Number of fireplaces: 1
- Fireplace features: Family Room, Gas, Gas Log
Interior area
- Total structure area: 2,777
- Total interior livable area: 2,777 sqft
- Finished area above ground: 2,078
- Finished area below ground: 699
Property
Parking
- Total spaces: 4
- Parking features: Concrete, Dry Walled, Insulated Garage, Lighted, Garage Door Opener
- Attached garage spaces: 2
- Details: Off Street Spaces: 2
Features
- Levels: Two
- Stories: 2
- Patio & porch: Covered, Deck, Front Porch, Patio
- Exterior features: Garden, Lighting, Private Yard, Rain Gutters
- Fencing: Full
Lot
- Size: 7,925 Square Feet
- Features: Landscaped, Near Public Transit, Sprinklers In Front, Sprinklers In Rear
Details
- Parcel number: 230327023
- Zoning: R-1
- Special conditions: Standard
Construction
Type & style
- Home type: SingleFamily
- Property subtype: Single Family Residence
Materials
- Frame, Wood Siding
- Roof: Composition
Condition
- Year built: 1992
Utilities & green energy
- Sewer: Public Sewer
- Water: Public
- Utilities for property: Cable Available, Electricity Connected, Internet Access (Wired), Natural Gas Connected, Phone Connected
Community & HOA
Community
- Security: Radon Detector, Smart Security System, Video Doorbell
- Subdivision: Sloans Lake
HOA
- Has HOA: No
Location
- Region: Denver
Financial & listing details
- Price per square foot: $443/sqft
- Tax assessed value: $1,105,400
- Annual tax amount: $3,812
- Date on market: 3/27/2024
- Listing terms: Cash,Conventional,FHA,VA Loan
- Exclusions: Sellers Personal Property & Staging Furniture
- Ownership: Individual
- Electric utility on property: Yes
Price history
| Date | Event | Price |
|---|---|---|
| 4/23/2024 | Sold | $1,230,000-3.5%$443/sqft |
Source:  REcolorado as distributed by MLS GRID #4679274 Report a problem REcolorado as distributed by MLS GRID #4679274 Report a problem | ||
| 4/6/2024 | Pending sale | $1,275,000$459/sqft |
Source: REcolorado as distributed by MLS GRID #4679274 Report a problem | ||
| 3/27/2024 | Listed for sale | $1,275,000+363.8%$459/sqft |
Source: REcolorado as distributed by MLS GRID #4679274 Report a problem | ||
| 12/9/1999 | Sold | $274,900$99/sqft |
Source: Public Record Report a problem | ||
Public tax history
| Year | Property taxes | Tax assessment |
|---|---|---|
| 2025 | $4,641 +2.2% | $77,930 +33% |
| 2024 | $4,541 +4% | $58,600 -5.3% |
| 2023 | $4,365 +3.6% | $61,880 +12.7% |
| 2022 | $4,214 +40.3% | $54,890 -2.8% |
| 2021 | $3,003 +2.9% | $56,470 +18.6% |
| 2020 | $2,919 +3.1% | $47,619 -0.7% |
| 2019 | $2,830 | $47,952 +9.5% |
| 2018 | $2,830 +0.3% | $43,780 |
| 2017 | $2,822 +3.8% | $43,780 +2.4% |
| 2016 | $2,719 +38% | $42,760 |
| 2015 | $1,971 0% | $42,760 +34.9% |
| 2014 | $1,972 -30.8% | $31,690 |
| 2013 | $2,851 +17.9% | $31,690 -6.5% |
| 2012 | $2,418 +14.2% | $33,910 |
| 2011 | $2,117 +2.2% | $33,910 +6.7% |
| 2010 | $2,071 +12.2% | $31,790 |
| 2009 | $1,846 -0.2% | $31,790 +15% |
| 2008 | $1,849 +13.2% | $27,640 |
| 2007 | $1,633 +1.1% | $27,640 +13.3% |
| 2006 | $1,615 -2.3% | $24,390 |
| 2005 | $1,653 +8.9% | $24,390 -7.5% |
| 2003 | $1,517 +1.9% | $26,370 +4% |
| 2002 | $1,489 | $25,350 +26.4% |
| 2001 | -- | $20,060 |
Find assessor info on the county website
Neighborhood: Sloan Lake
Nearby homes
- $841,0003 bd3 ba1.5k sqft2727 Utica St, Denver, CO 80212Off Market
- $861,1004 bd2 ba1.9k sqft2707 Utica St, Denver, CO 80212Off Market
- $1,337,5003 bd4 ba2.6k sqft2737 Utica St, Denver, CO 80212Sold
- $953,5004 bd4 ba2.2k sqft4525 W 27th Ave, Wheat Ridge, CO 80212Off Market
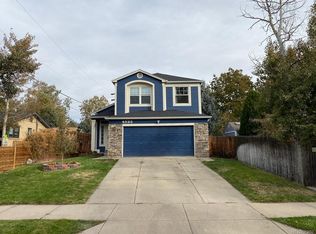
- $1,232,7004 bd4 ba2.7k sqft2747 Utica St, Denver, CO 80212Off Market
- $1,111,7005 bd3 ba3.2k sqft4545 W 27th Ave, Denver, CO 80212Off Market
- $2,828,100-- bd-- ba10k sqft4453 W 27th Ave, Denver, CO 80212Off Market
- $823,6003 bd2 ba1.8k sqft2655 N Utica St, Denver, CO 80212Off Market
Nearby schools
GreatSchools rating
- 7/10Brown Elementary SchoolGrades: PK-5Distance: 0.6 mi
- 8/10Skinner Middle SchoolGrades: 6-8Distance: 1.3 mi
- 4/10North High SchoolGrades: 9-12Distance: 1.2 mi
Schools provided by the listing agent
- Elementary: Brown
- Middle: Lake
- High: North
- District: Denver 1
Source: REcolorado as distributed by MLS GRID. This data may not be complete. We recommend contacting the local school district to confirm school assignments for this home.
Get a cash offer in 3 minutes
Find out how much your home could sell for in as little as 3 minutes with a no-obligation cash offer.
Estimated market value
$1,184,400
Get a cash offer in 3 minutes
Find out how much your home could sell for in as little as 3 minutes with a no-obligation cash offer.
Estimated market value
$1,184,400
- Colorado
- Denver County
- Denver
- 80212
- Sloan Lake
- 2717 Utica Street
