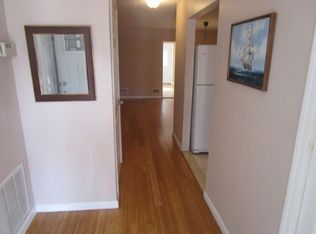
Immaculate attached single family home nestled on a quiet tree lined block in prime Coney Island. The classic brick facade is accented with warm siding on the upper level, decorative carriage lights, and a screened entry with a security door. A private driveway provides off street parking and is flanked by a low brick planter wall with seasonal flowers. In front, a neat turf lawn and a small fenced sitting patio with lattice detail create a welcoming approach and easy care curb appeal. Inside, the main level begins with an entry foyer with direct access to a bath and a dedicated laundry room. From the foyer, the main level opens to the kitchen, dining area, and living room, so daily life and entertaining connect easily. The dining area sits under a crystal chandelier and holds a full size table. The living room features warm wood floors, recessed lighting, a tall mirror accent wall that brightens the space, and an electric fireplace with a wide mantel and a wall mounted television above it. The kitchen is arranged in a practical U shaped layout with long granite counters that wrap into a raised serving bar facing the dining area. Cabinetry is white with raised panel fronts and polished hardware, plus a glass front display corner cabinet for stemware. A multitone mosaic tile backsplash ties the room together. Stainless steel appliances include a gas range, an over the range microwave, a dishwasher, and a French door refrigerator with water and ice. The sink sits at the peninsula with a dark composite basin and matching faucet. Lighting is abundant with recessed ceiling lights and a ceiling fan light. Flooring is large format marble look tile set on the diagonal with a contrasting diamond inset. The peninsula base is trimmed with picture frame molding in soft gray that echoes the living area. Just beyond the dining area a central hall serves two main level bedrooms. Each bedroom has laminate wood floors, neutral walls, and a window for natural light. One room is shown with a mirrored armoire and dresser. The second presents a clean layout with a recessed ceiling light and electric baseboard heat. The hall continues to the family room at the rear. This generous secondary living space features ceramic tile floors, soft blue walls, recessed lighting, and a full wall of glass with vertical blinds. Double glass doors open directly to the deck and backyard for easy indoor to outdoor flow. A long tiled hallway connects this space back to the kitchen and dining area. Upstairs a bright hall links three additional bedrooms with ample closet space in each room and a well-placed hallway bathroom. The two secondary bedrooms offer simple rectangular layouts with wood look floors and large windows for steady daylight, while the primary bedroom is set privately at the rear and serves as a calm retreat with wood look floors, multiple mirrored closet doors, a ceiling fan, and wide windows dressed in sheer panels for soft light. A green accent wall and a mounted light add warmth while leaving ample wall space for a full bedroom set. Double doors from the family room step onto a wide plank wood deck framed by white railings with post caps and currently styled with string lights. The deck holds a full size outdoor dining set plus extra side tables and planters with room to spare. Steps lead down to a paved patio that works for a grill station or added seating. Beyond the patio a level lawn runs the width of the lot and is fully enclosed by low maintenance white vinyl fencing for privacy and pets. The yard is currently shown with a play set and a storage shed along the rear edge for tools and seasonal items. Open sky views keep the space bright through the day, and the combination of deck, patio, and grass creates clear zones for dining, play, and relaxation. An exceptional opportunity to make this remarkable home yours. SHOWINGS BY OPEN HOUSE ONLY. NO PRIVATE VIEWINGS. Brokers may send buyers to the open house. Info deemed reliable not guaranteed.
Sold
$675,000
2717 W 36th St, Brooklyn, NY 11224
5beds
1,715sqft
Single Family Residence
Built in 1984
-- sqft lot
$686,100 Zestimate®
$394/sqft
$4,464 Estimated rent
Home value
$686,100
$631,000 - $748,000
$4,464/mo
Zestimate® history
Owner options
List your home for rent
$4,464/mo
Rent Zestimate®
Find your next renter with Zillow Rental Manager. Plus, with online applications, you can quickly screen prospective tenants – for free.
$4,464/mo
Rent Zestimate®
Refinance and save
$4,307/mo
Est. payment
Refinancing to a lower rate could help reduce your monthly payments and save thousands over the life of the loan.
$4,307/mo
Est. payment
Explore your selling options
Work with a Zillow partner agent
Leverage their expertise and Zillow's premium Showcase listings to get your home seen by more buyers.
Get startedList with your own agent
Get your home in front of millions of buyers by listing it on Zillow.
Learn how to do itSell it yourself
Take full control of how buyers see your home on Zillow by listing For Sale by Owner (FSBO).
List your homeWhat's special
Zillow last checked:
Listing updated:
Listed by:
REMAX Elite
Source: StreetEasy,MLS#: S1790115
Facts & features
Interior
Bedrooms & bathrooms
- Bedrooms: 5
- Bathrooms: 2
- Full bathrooms: 2
Appliances
- Included: Dishwasher, Washer/Dryer
- Laundry: Inside
Features
- Flooring: Hardwood
Interior area
- Total structure area: 1,715
- Total interior livable area: 1,715 sqft
Property
Features
- Has view: Yes
- View description: Garden
Details
- Parcel number: 069620004
- Special conditions: Resale
Construction
Type & style
- Home type: SingleFamily
- Property subtype: Single Family Residence
Condition
- Year built: 1984
Community & HOA
Community
- Subdivision: Coney Island
HOA
- Has HOA: Yes
- Amenities included: Laundry
Location
- Region: Brooklyn
Financial & listing details
- Price per square foot: $394/sqft
- Tax assessed value: $654,000
- Annual tax amount: $4,968
- Date on market: 9/14/2025
Price history
| Date | Event | Price |
|---|---|---|
| 2/9/2026 | Sold | $675,000+4%$394/sqft |
Source: NY State MLS #11574466 Report a problem | ||
| 10/17/2025 | Listing removed | $648,888$378/sqft |
Source: NY State MLS #11574466 Report a problem | ||
| 9/14/2025 | Listed for sale | $648,888+406.9%$378/sqft |
Source: StreetEasy #S1790115 Report a problem | ||
| 9/28/1995 | Sold | $128,000$75/sqft |
Source: Public Record Report a problem | ||
Public tax history
| Year | Property taxes | Tax assessment |
|---|---|---|
| 2025 | $5,195 -1.2% | $39,240 +17% |
| 2024 | $5,258 | $33,540 -13.9% |
| 2023 | -- | $38,940 +1.4% |
| 2022 | -- | $38,400 +9% |
| 2021 | -- | $35,220 +26.2% |
| 2020 | $4,322 +0% | $27,900 |
| 2019 | $4,321 -4.6% | $27,900 +28.9% |
| 2018 | $4,529 +8.8% | $21,651 +6% |
| 2017 | $4,164 +20.2% | $20,426 +6% |
| 2016 | $3,465 | $19,270 +6% |
| 2015 | $3,465 +37.4% | $18,180 |
| 2014 | $2,521 | $18,180 |
| 2013 | -- | $18,180 -9.4% |
| 2012 | -- | $20,073 +6% |
| 2011 | -- | $18,938 +4.1% |
| 2010 | -- | $18,193 +6% |
| 2009 | -- | $17,164 +1.4% |
| 2008 | -- | $16,934 +1.2% |
| 2007 | -- | $16,728 +6% |
| 2006 | -- | $15,782 +4.1% |
| 2005 | -- | $15,162 +6% |
| 2004 | -- | $14,304 +1.4% |
| 2003 | -- | $14,112 +1.2% |
| 2002 | -- | $13,940 +6% |
| 2001 | -- | $13,152 +4.1% |
| 2000 | -- | $12,635 |
Find assessor info on the county website
Neighborhood: Coney Island
Nearby homes
- $692,300-- bd-- ba1.2k sqft2719 W 36th St, Brooklyn, NY 11224Off Market
- $668,800-- bd-- ba1.2k sqft2715 W 36th St, Brooklyn, NY 11224Off Market
- $692,2003 bd2 ba1.2k sqft2713 W 36th St, Brooklyn, NY 11224Off Market
- $742,000-- bd-- ba1.2k sqft2721 W 36th St, Brooklyn, NY 11224Off Market
- $715,1004 bd2 ba1.2k sqft2711 W 36th St, Brooklyn, NY 11224Off Market
- $672,400-- bd-- ba1.2k sqft2709 W 36th St, Brooklyn, NY 11224Off Market
- $717,100-- bd-- ba1.7k sqft2707 W 36th St, Brooklyn, NY 11224Off Market
- $713,7003 bd2 ba1.5k sqft2705 W 36th St, Brooklyn, NY 11224Off Market
Nearby schools
GreatSchools rating
- 4/10Ps 188 Michael E BerdyGrades: PK-5Distance: 0.2 mi
- 10/10Mark Twain is 239 for the Gifted and TalentedGrades: 6-8Distance: 0.5 mi
- NALiberation Diploma PlusGrades: 9-12Distance: 0.9 mi
Get a cash offer in 3 minutes
Find out how much your home could sell for in as little as 3 minutes with a no-obligation cash offer.
Estimated market value
$686,100
Get a cash offer in 3 minutes
Find out how much your home could sell for in as little as 3 minutes with a no-obligation cash offer.
Estimated market value
$686,100
- New York
- Kings County
- New York
- 11224
- Brooklyn
- Coney Island
- 2717 W 36th St
