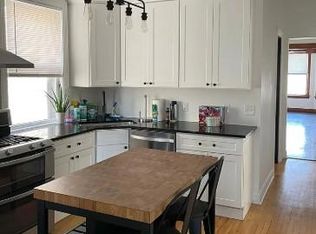
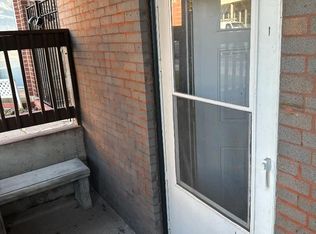
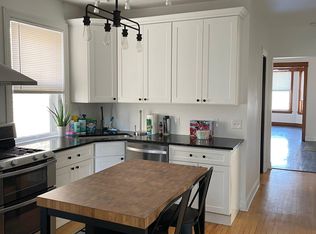
Nestled in the heart of the thriving Avondale area, this remarkable 3-unit apartment building at 2717 W Belmont truly stands out with its exceptional curb appeal and wide lot. Each unit exudes vintage charm and character, offering an array of features that make this property a standout choice for both homeowners and investors. The sun-drenched units boast 9-foot ceilings, hardwood flooring, elegant ceiling fans, and inviting bay windows. You'll appreciate the large closets, spacious kitchens adorned with granite countertops, and modern stainless steel appliances. Each kitchen also features walk-in pantries, providing ample storage space for your tenants. The enclosed back porches offer privacy and tranquility, making them perfect for unwinding after a long day. Convenience is key in this property, as each unit comes equipped with its own washer and dryer, individual HVAC Systems, ensuring your tenants' comfort and satisfaction. The fenced backyard is a true oasis, offering an inviting space for outdoor entertainment and relaxation, complemented by a colorful landscaped garden. In addition, a 2-car detached garage adds to the property's allure. These units are smoke-free. The location of this building is unbeatable, with numerous coffee shops, restaurants, breweries, and riverfront kayaking opportunities within walking distance. Parks and retail establishments also abound, along with a Michelin-star restaurant for those special dining occasions. Parking is a breeze, with an abundance of street parking available, and no permit required. Public transportation options are also readily accessible, with the California and Belmont bus stops, as well as the Belmont Blue Line station, all just a few minutes' walk away. The building seamlessly combines modern updates with historical trim, preserving its unique character and charm. The separation of electric and gas utilities by unit offers convenience and flexibility for both you and your tenants. Please note that viewings will require 48 hours' advance notice. Don't miss this opportunity to own a property that perfectly blends vintage elegance with modern convenience, all in a prime Avondale location.
Closed
$1,060,000
2717 W Belmont Ave, Chicago, IL 60618
7beds
--sqft
Multi Family
Built in 1903
-- sqft lot
$1,177,500 Zestimate®
$--/sqft
$2,644 Estimated rent
Home value
$1,177,500
$1.12M - $1.25M
$2,644/mo
Zestimate® history
Owner options
List your home for rent
$2,644/mo
Rent Zestimate®
Find your next renter with Zillow Rental Manager. Plus, with online applications, you can quickly screen prospective tenants – for free.
$2,644/mo
Rent Zestimate®
Refinance and save
$6,239/mo
Est. payment
Refinancing to a lower rate could help reduce your monthly payments and save thousands over the life of the loan.
$6,239/mo
Est. payment
Explore your selling options
Work with a Zillow partner agent
Leverage their expertise and Zillow's premium Showcase listings to get your home seen by more buyers.
Get startedList with your own agent
Get your home in front of millions of buyers by listing it on Zillow.
Learn how to do itSell it yourself
Take full control of how buyers see your home on Zillow by listing For Sale by Owner (FSBO).
List your homeWhat's special
Modern updatesModern stainless steel appliancesModern convenienceRetail establishmentsHardwood flooringElegant ceiling fansGranite countertops
Zillow last checked:
Listing updated:
Listed by:
Mushir Owaynat 312-265-0873,
Loop Realty Firm
Bought with:
Mushir Owaynat
Loop Realty Firm
Source: MRED as distributed by MLS GRID,MLS#: 11922165
Facts & features
Interior
Bedrooms & bathrooms
- Bedrooms: 7
- Bathrooms: 3
- Full bathrooms: 3
Rooms
- Room types: Enclosed Porch
Heating
- Space Heater, Indv Controls
Features
- Basement: Finished,Full
Property
Parking
- Total spaces: 2
- Parking features: On Site, Garage Owned, Detached, Garage
- Garage spaces: 2
Lot
- Size: 3,500 Square Feet
- Dimensions: 28 X 125
Details
- Parcel number: 13252000140000
- Zoning: MULTI
- Special conditions: List Broker Must Accompany
Construction
Type & style
- Home type: MultiFamily
- Property subtype: Multi Family
Materials
- Brick
- Roof: Asphalt
Condition
- New construction: No
- Year built: 1903
- Major remodel year: 2014
Utilities & green energy
- Sewer: Public Sewer
- Water: Public
Community & HOA
Location
- Region: Chicago
Financial & listing details
- Tax assessed value: $690,000
- Annual tax amount: $6,213
- Date on market: 11/2/2023
- Listing terms: Conventional
- Ownership: Fee Simple
Price history
| Date | Event | Price |
|---|---|---|
| 1/29/2024 | Sold | $1,060,000-9.2% |
Source:  MRED as distributed by MLS GRID #11922165 Report a problem MRED as distributed by MLS GRID #11922165 Report a problem | ||
| 12/13/2023 | Contingent | $1,167,000 |
Source: MRED as distributed by MLS GRID #11922165 Report a problem | ||
| 11/2/2023 | Listed for sale | $1,167,000+176.1% |
Source: MRED as distributed by MLS GRID #11922165 Report a problem | ||
| 1/9/2023 | Listing removed | -- |
Source: Zillow Rentals Report a problem | ||
| 12/28/2022 | Listed for rent | $2,300 |
Source: Zillow Rentals Report a problem | ||
| 12/18/2014 | Sold | $422,642-1.7% |
Source: MRED as distributed by MLS GRID #08687123 Report a problem | ||
| 10/4/2014 | Pending sale | $429,900 |
Source: Baird & Warner Real Estate #08687123 Report a problem | ||
| 9/16/2014 | Listed for sale | $429,900 |
Source: Baird & Warner Real Estate #08687123 Report a problem | ||
| 8/18/2014 | Pending sale | $429,900 |
Source: Baird & Warner Real Estate #08687123 Report a problem | ||
| 7/31/2014 | Listed for sale | $429,900 |
Source: Baird & Warner #08687123 Report a problem | ||
Public tax history
| Year | Property taxes | Tax assessment |
|---|---|---|
| 2024 | $13,306 +12.2% | $69,000 +23.2% |
| 2023 | $11,858 +2.6% | $56,000 |
| 2022 | $11,557 +2.3% | $56,000 |
| 2021 | $11,298 +19.2% | $56,000 +32.1% |
| 2020 | $9,475 -2.4% | $42,379 -12% |
| 2019 | $9,711 +2.1% | $48,158 |
| 2018 | $9,513 +11.9% | $48,158 +21.9% |
| 2017 | $8,504 +238.2% | $39,505 +214.7% |
| 2016 | $2,515 -67.1% | $12,555 -71.6% |
| 2015 | $7,634 +6.9% | $44,281 +15% |
| 2014 | $7,142 +479.5% | $38,492 |
| 2013 | $1,232 +6.8% | $38,492 |
| 2012 | $1,154 +5.5% | $38,492 -17.6% |
| 2011 | $1,093 +10.6% | $46,713 |
| 2010 | $988 -84% | $46,713 |
| 2009 | $6,174 +524.2% | $46,713 -9.7% |
| 2008 | $989 -8% | $51,737 |
| 2007 | $1,076 -5.8% | $51,737 |
| 2006 | $1,142 -13.4% | $51,737 +60.3% |
| 2005 | $1,318 -4.8% | $32,285 |
| 2004 | $1,384 -6.6% | $32,285 |
| 2003 | $1,482 -11.6% | $32,285 +42.4% |
| 2002 | $1,676 -6.6% | $22,671 |
| 2001 | $1,794 -8.8% | $22,671 |
| 2000 | $1,967 | $22,671 +21.9% |
| 1999 | $1,967 | $18,595 |
Find assessor info on the county website
Neighborhood: Avondale
Nearby homes
- $--3 bd1 ba1.1k sqft2717 W Belmont Ave #3, Chicago, IL 60618Off Market
- $--2 bd1 ba858 sqft2717 W Belmont Ave #1, Chicago, IL 60618Off Market
- $--3 bd1 ba1.2k sqft2717 W Belmont Ave #2, Chicago, IL 60618Off Market
- $979,7002 bd1 ba900 sqft2719 W Belmont Ave #2, Chicago, IL 60618Off Market

- $--2 bd1 ba900 sqft2719 W Belmont Ave #1, Chicago, IL 60618Off Market
- $---- bd-- ba-- sqft2719 W Belmont Ave, Chicago, IL 60618Off Market
- $789,7008 bd3 ba3.1k sqft2715 W Belmont Ave, Chicago, IL 60618Off Market
- $801,0007 bd3 ba-- sqft2721 W Belmont Ave, Chicago, IL 60618Sold
Nearby schools
GreatSchools rating
- 6/10Linne Elementary SchoolGrades: PK-8Distance: 0.3 mi
- 1/10Schurz High SchoolGrades: 9-12Distance: 2.1 mi
Schools provided by the listing agent
- District: 299
Source: MRED as distributed by MLS GRID. This data may not be complete. We recommend contacting the local school district to confirm school assignments for this home.
Get a cash offer in 3 minutes
Find out how much your home could sell for in as little as 3 minutes with a no-obligation cash offer.
Estimated market value
$1,177,500
Get a cash offer in 3 minutes
Find out how much your home could sell for in as little as 3 minutes with a no-obligation cash offer.
Estimated market value
$1,177,500
- Illinois
- Cook County
- Chicago
- 60618
- Avondale
- 2717 W Belmont Ave
Nearby cities
Nearby neighborhoods
Nearby zip codes
Other Chicago Topics
