Timeless character exudes from this charming colonial home in Allentown's West-End. Mature trees frame the home's vestibule entrance. Well-maintained hardwood flooring flows throughout the home, as well as lots of natural light and a neutral paint palette. The foyer and hallways are lined with picture frame wainscot molding, giving the home an elegance. The living room provides plenty of space for movie watching and entertaining, and flows nicely into a bright sunroom - perfect for a home office or playroom. The formal dining space leads you to the current owner's favorite space - the screen porch. There, you can enjoy the warmer seasons in privacy provided by mature plantings. The kitchen, with white cabinets and stainless appliances leads to a quaint breakfast room with corner cabinets. The primary suite upstairs includes it's own full bath, while a renovated hall bath is shared by the additional 2 bedrooms. A partially finished basement features a bar and built-in couches that can serve as additional beds for overnight guests. A 2 car garage with an attic above gives you loads of storage options. Enjoy the walkability to the Rose Garden and Cedar Beach Park. A quick drive away from shopping, colleges, hospital and major routes. New AC in 2023 and new furnace in 2021. This should be your new home!
Sold for $400,000
$400,000
2717 W Fairview St, Allentown, PA 18104
3beds
2,294sqft
Single Family Residence
Built in 1937
7,492 Square Feet Lot
$441,400 Zestimate®
$174/sqft
$2,645 Estimated rent
Home value
$441,400
$419,000 - $463,000
$2,645/mo
Zestimate® history
Owner options
List your home for rent
$2,645/mo
Rent Zestimate®
Find your next renter with Zillow Rental Manager. Plus, with online applications, you can quickly screen prospective tenants – for free.
$2,645/mo
Rent Zestimate®
Refinance and save
$2,639/mo
Est. payment
Refinancing to a lower rate could help reduce your monthly payments and save thousands over the life of the loan.
$2,639/mo
Est. payment
Explore your selling options
Work with a Zillow partner agent
Leverage their expertise and Zillow's premium Showcase listings to get your home seen by more buyers.
Get startedList with your own agent
Get your home in front of millions of buyers by listing it on Zillow.
Learn how to do itSell it yourself
Take full control of how buyers see your home on Zillow by listing For Sale by Owner (FSBO).
List your homeWhat's special
Zillow last checked:
Listing updated:
Listed by:
Cathy W. Taylor 610-216-5422,
RE/MAX Real Estate
Bought with:
Consella M. Trigiani, RS324574
BHHS Fox & Roach Bethlehem
Source: GLVR,MLS#: 745019 Originating MLS: Lehigh Valley MLS
Originating MLS: Lehigh Valley MLSFacts & features
Interior
Bedrooms & bathrooms
- Bedrooms: 3
- Bathrooms: 3
- Full bathrooms: 2
- 1/2 bathrooms: 1
Heating
- Hot Water, Oil, Radiator(s), Zoned
Cooling
- Central Air, Ceiling Fan(s)
Appliances
- Included: Dishwasher, Electric Dryer, Electric Oven, Electric Range, Microwave, Oil Water Heater, Refrigerator, Washer
- Laundry: Washer Hookup, Dryer Hookup, ElectricDryer Hookup
Features
- Attic, Breakfast Area, Dining Area, Separate/Formal Dining Room, Entrance Foyer, Family Room Lower Level, Storage
- Flooring: Engineered Hardwood, Hardwood, Linoleum, Luxury Vinyl, Luxury VinylPlank, Tile
- Basement: Exterior Entry,Partially Finished
- Has fireplace: Yes
- Fireplace features: Living Room, Wood Burning
Interior area
- Total interior livable area: 2,294 sqft
- Finished area above ground: 1,844
- Finished area below ground: 450
Property
Parking
- Total spaces: 2
- Parking features: Attached, Built In, Driveway, Garage, Off Street, On Street, Garage Door Opener
- Attached garage spaces: 2
- Has uncovered spaces: Yes
Features
- Stories: 2
- Patio & porch: Deck, Enclosed, Porch
- Exterior features: Deck
Lot
- Size: 7,492 Square Feet
Details
- Parcel number: 549604059839 001
- Zoning: R-MI
- Special conditions: None
Construction
Type & style
- Home type: SingleFamily
- Architectural style: Colonial
- Property subtype: Single Family Residence
Materials
- Brick, Wood Siding
- Roof: Asphalt,Fiberglass,Slate
Condition
- Unknown
- Year built: 1937
Utilities & green energy
- Electric: Circuit Breakers, 220 Volts
- Sewer: Public Sewer
- Water: Public
- Utilities for property: Cable Available
Community & HOA
Community
- Security: Smoke Detector(s)
- Subdivision: Not in Development
Location
- Region: Allentown
Financial & listing details
- Price per square foot: $174/sqft
- Tax assessed value: $174,800
- Annual tax amount: $5,908
- Date on market: 9/19/2025
- Cumulative days on market: 6 days
- Listing terms: Cash,Conventional,FHA,VA Loan
- Ownership type: Fee Simple
- Road surface type: Paved
Price history
| Date | Event | Price |
|---|---|---|
| 10/17/2024 | Sold | $400,000+2.6%$174/sqft |
Source:  GLVR #745019 Report a problem GLVR #745019 Report a problem | ||
| 9/17/2024 | Pending sale | $390,000$170/sqft |
Source: GLVR #745019 Report a problem | ||
| 9/11/2024 | Listed for sale | $390,000+41.9%$170/sqft |
Source: GLVR #745019 Report a problem | ||
| 7/31/2018 | Sold | $274,900$120/sqft |
Source: GLVR #576571 Report a problem | ||
| 4/11/2018 | Listed for sale | $274,900$120/sqft |
Source: Dlp Realty #1000381824 Report a problem | ||
| 2/19/2018 | Listing removed | $274,900$120/sqft |
Source: Dlp Realty #1005041685 Report a problem | ||
| 1/22/2018 | Listed for sale | $274,900$120/sqft |
Source: DLP Realty #562785 Report a problem | ||
| 12/11/2017 | Listing removed | $274,900$120/sqft |
Source: DLP Realty #562785 Report a problem | ||
| 11/8/2017 | Listed for sale | $274,9000%$120/sqft |
Source: DLP Realty #562785 Report a problem | ||
| 10/20/2017 | Sold | $275,000-1.8%$120/sqft |
Source: GLVR #546121 Report a problem | ||
| 6/22/2017 | Price change | $279,900-3.5%$122/sqft |
Source: DLP Realty #6984516 Report a problem | ||
| 5/11/2017 | Listed for sale | $290,000$126/sqft |
Source: DLP Realty #546121 Report a problem | ||
Public tax history
Tax history is unavailable.
Neighborhood: Hamilton Park
Nearby homes
- $400,0003 bd4 ba1.8k sqft2717-2721 W Fairview St, Allentown, PA 18104Sold
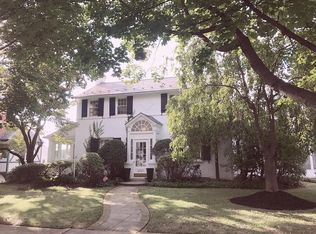
- $486,8003 bd2 ba2.3k sqft2709-2713 W Fairview St, Allentown, PA 18104Off Market
- $391,8003 bd2 ba1.8k sqft2723-2729 W Fairview St, Allentown, PA 18104Off Market
- $507,2003 bd4 ba2.9k sqft2711 W Fairview St, Allentown, PA 18104Off Market
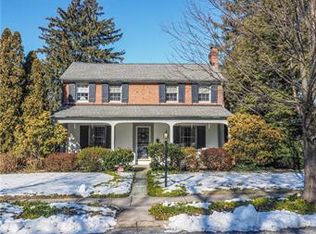
- $481,7004 bd3 ba2.4k sqft2726-2732 Reading Rd, Allentown, PA 18104Off Market
- $456,3003 bd2 ba1.9k sqft2734-2804 Reading Rd, Allentown, PA 18104Off Market
- $535,2004 bd2 ba2.8k sqft2718 Reading Rd, Allentown, PA 18104Off Market
- $474,5003 bd3 ba2.1k sqft2800 Reading Rd, Allentown, PA 18104Off Market
Nearby schools
GreatSchools rating
- 4/10Union Terrace Elementary SchoolGrades: K-5Distance: 0.9 mi
- 2/10Francis D Raub Middle SchoolGrades: 6-8Distance: 1.1 mi
- 2/10William Allen High SchoolGrades: 9-12Distance: 1.2 mi
Schools provided by the listing agent
- Elementary: Union Terrace
- Middle: Raub
- High: Allen
- District: Allentown
Source: GLVR. This data may not be complete. We recommend contacting the local school district to confirm school assignments for this home.
Get a cash offer in 3 minutes
Find out how much your home could sell for in as little as 3 minutes with a no-obligation cash offer.
Estimated market value
$441,400
Get a cash offer in 3 minutes
Find out how much your home could sell for in as little as 3 minutes with a no-obligation cash offer.
Estimated market value
$441,400
- Pennsylvania
- Lehigh County
- Allentown
- 18104
- Hamilton Park
- 2717 W Fairview St
Nearby cities
Nearby neighborhoods
Nearby zip codes
Other Allentown Topics
