Hurry to see this stunning home with a finished walkout lower level, perfectly situated on a rare, beautifully landscaped cul-de-sac lot. The fenced backyard is your own private retreat, featuring a sparkling pool and backing to a state-protected natural habitat area with serene pond views—offering both privacy and breathtaking scenery.
Located in a friendly community with walking trails, a neighborhood pool, playground, and more, this home is also within walking distance to Lake Olathe Park. This incredible recreation destination features a 170-acre lake surrounded by 258 acres of park space and offers amenities for all ages, including a swim beach and marina, spray ground, event spaces, playgrounds, a disc golf course, and countless outdoor activities.
Built on the Award-Winning Makenna Home Plan, this residence showcases an open, light-filled floor plan with tall ceilings, expansive windows, beautiful hardwood floors, and quality upgrades throughout. The impressive custom-designed kitchen serves as the heart of the home, complete with abundant cabinetry, stylish finishes, and generous workspace—perfect for entertaining or everyday living. A dedicated home office provides the ideal work-from-home setup.
The amazing primary suite offers a true retreat with a luxurious spa-like bath and spacious layout. Generously sized secondary bedrooms provide comfort and flexibility for family or guests. The finished walkout lower level adds even more living space, featuring a striking custom-built real wood panel accent wall, large family room, additional bedroom, and full bath—ideal for entertaining or multi-generational living.
This exceptional home combines location, lifestyle, and luxury—don’t miss your opportunity to make it yours!
Sold
Price Unknown
2717 W Sitka Dr, Olathe, KS 66061
5beds
3,567sqft
Single Family Residence
Built in 2018
0.37 Acres Lot
$701,700 Zestimate®
$--/sqft
$4,731 Estimated rent
Home value
$701,700
$653,000 - $751,000
$4,731/mo
Zestimate® history
Owner options
List your home for rent
$4,731/mo
Rent Zestimate®
Find your next renter with Zillow Rental Manager. Plus, with online applications, you can quickly screen prospective tenants – for free.
$4,731/mo
Rent Zestimate®
Refinance and save
$600/mo
Est. payment
Refinancing to a lower rate could help reduce your monthly payments and save thousands over the life of the loan.
$600/mo
Est. payment
Explore your selling options
Work with a Zillow partner agent
Leverage their expertise and Zillow's premium Showcase listings to get your home seen by more buyers.
Get startedList with your own agent
Get your home in front of millions of buyers by listing it on Zillow.
Learn how to do itSell it yourself
Take full control of how buyers see your home on Zillow by listing For Sale by Owner (FSBO).
List your homeWhat's special
Zillow last checked:
Listing updated:
Listed by:
Kevin Hopkins 913-944-4016,
395 Realty LLC
Bought with:
Rich Tafoya, SP00227055
Platinum Realty LLC
Source: Heartland MLS as distributed by MLS GRID,MLS#: 2601862
Facts & features
Interior
Bedrooms & bathrooms
- Bedrooms: 5
- Bathrooms: 5
- Full bathrooms: 4
- 1/2 bathrooms: 1
Primary bedroom
- Features: Carpet, Ceiling Fan(s), Walk-In Closet(s)
- Level: Second
Bedroom 3
- Features: Carpet
- Level: Second
Bedroom 4
- Features: Carpet
- Level: Second
Bedroom 4
- Features: Carpet
- Level: Second
Bedroom 5
- Level: Lower
Primary bathroom
- Features: Ceramic Tiles, Double Vanity, Shower Only
- Level: Second
Bathroom 2
- Level: Second
Bathroom 3
- Level: Second
Bathroom 4
- Level: Lower
Breakfast room
- Level: First
Great room
- Features: Carpet, Fireplace
- Level: First
Half bath
- Level: First
Kitchen
- Features: Kitchen Island, Pantry
- Level: First
Laundry
- Level: Second
Office
- Features: Carpet
- Level: First
Heating
- Forced Air
Cooling
- Electric
Appliances
- Included: Dishwasher, Disposal, Exhaust Fan, Free-Standing Electric Oven
- Laundry: Bedroom Level, Laundry Room
Features
- Ceiling Fan(s), Custom Cabinets, Kitchen Island, Painted Cabinets, Stained Cabinets, Walk-In Closet(s)
- Flooring: Carpet, Wood
- Windows: Window Coverings, Thermal Windows
- Basement: Basement BR,Finished,Sump Pump,Walk-Out Access
- Number of fireplaces: 1
- Fireplace features: Gas, Great Room
Interior area
- Total structure area: 3,567
- Total interior livable area: 3,567 sqft
- Finished area above ground: 2,809
- Finished area below ground: 758
Property
Parking
- Total spaces: 3
- Parking features: Built-In, Garage Faces Front
- Attached garage spaces: 3
Features
- Has private pool: Yes
- Pool features: In Ground
- Spa features: Bath
- Fencing: Wood
Lot
- Size: 0.37 Acres
- Features: Adjoin Greenspace, Cul-De-Sac
Details
- Parcel number: DP59130000 0222
Construction
Type & style
- Home type: SingleFamily
- Architectural style: Traditional
- Property subtype: Single Family Residence
Materials
- Frame, Lap Siding
- Roof: Composition
Condition
- Year built: 2018
Utilities & green energy
- Sewer: Public Sewer
- Water: Public
Community & HOA
Community
- Security: Smoke Detector(s)
- Subdivision: Prairie Farms
HOA
- Has HOA: Yes
- Amenities included: Play Area, Pool, Trail(s)
- Services included: Other
- HOA fee: $600 annually
- HOA name: YMG (ymginc.com)
Location
- Region: Olathe
Financial & listing details
- Tax assessed value: $690,700
- Annual tax amount: $8,960
- Date on market: 2/17/2026
- Listing terms: Cash,Conventional,FHA,VA Loan
- Ownership: Private
Price history
| Date | Event | Price |
|---|---|---|
| 3/31/2026 | Sold | -- |
Source:  Heartland MLS as distributed by MLS GRID #2601862 Report a problem Heartland MLS as distributed by MLS GRID #2601862 Report a problem | ||
| 3/31/2026 | Pending sale | $689,500$193/sqft |
Source: Heartland MLS as distributed by MLS GRID #2601862 Report a problem | ||
| 2/19/2026 | Contingent | $689,500$193/sqft |
Source: Heartland MLS as distributed by MLS GRID #2601862 Report a problem | ||
| 2/17/2026 | Listed for sale | $689,500$193/sqft |
Source: Heartland MLS as distributed by MLS GRID #2601862 Report a problem | ||
| 5/30/2018 | Sold | -- |
Source: Heartland MLS as distributed by MLS GRID #2073320 Report a problem | ||
Public tax history
| Year | Property taxes | Tax assessment |
|---|---|---|
| 2025 | $8,960 +2.3% | $79,431 +3.6% |
| 2024 | $8,757 +6.7% | $76,682 +8.1% |
| 2023 | $8,205 +8.2% | $70,944 +11.2% |
| 2022 | $7,586 | $63,814 +9.5% |
| 2021 | -- | $58,271 +8.7% |
| 2020 | $6,718 | $53,613 -3.7% |
| 2019 | -- | $55,683 +185.1% |
| 2018 | -- | $19,534 +290.5% |
| 2017 | -- | $5,002 +166633.3% |
| 2016 | $0 | $3 |
Find assessor info on the county website
Neighborhood: Prairie Farms
Nearby homes
- $685,2004 bd4 ba3.1k sqft2741 Sitka, Olathe, KS 66061Off Market
- $682,1004 bd4 ba3.5k sqft2729 W Sitka Dr, Olathe, KS 66061Off Market
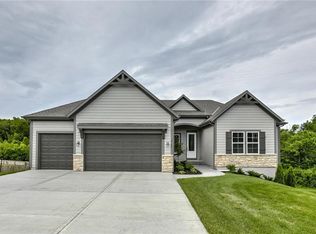
- $556,8005 bd4 ba2.5k sqft2760 W Sitka Dr, Olathe, KS 66061Off Market

- $--4 bd3 ba2.7k sqft2757 W Sitka Dr, Olathe, KS 66061Sold
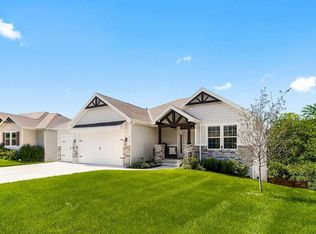
- $691,7004 bd4 ba3.5k sqft2773 W Sitka Dr, Olathe, KS 66061Off Market
- $645,6004 bd3 ba1.8k sqft2705 W Sitka Dr, Olathe, KS 66061Off Market
- $511,4004 bd4 ba2.5k sqft2776 Sitka Dr, Olathe, KS 66061Off Market
- $514,6004 bd4 ba2.5k sqft2776 W Sitka Drive, Olathe, KS 66061Off Market
Nearby schools
GreatSchools rating
- 10/10Clearwater Creek Elementary SchoolGrades: PK-5Distance: 0.9 mi
- 5/10Oregon Trail Middle SchoolGrades: 6-8Distance: 1 mi
- 9/10Olathe West High SchoolGrades: 9-12Distance: 0.6 mi
Get a cash offer in 3 minutes
Find out how much your home could sell for in as little as 3 minutes with a no-obligation cash offer.
Estimated market value
$701,700
Get a cash offer in 3 minutes
Find out how much your home could sell for in as little as 3 minutes with a no-obligation cash offer.
Estimated market value
$701,700
- Kansas
- Johnson County
- Olathe
- 66061
- Prairie Farms
- 2717 W Sitka Dr
Nearby cities
Nearby neighborhoods
Nearby zip codes
Other Olathe Topics
