Now Available! SINGLE LEVEL home nestled in the prestigious master-planned community of Mustang Lakes.This exquisite North facing residence combines luxury, comfort, and modern design, offering an unparalleled living experience. Perry home with a one of a kind design for longer lot. As you enter through the extended foyer with its impressive 13-foot ceiling, you'll immediately sense the home's grandeur.The formal dining room is perfect for hosting elegant dinners, while the private office-media room, enclosed with French doors, provides a quiet retreat for work or entertainment.A spacious living room, featuring a striking wall of windows and a cozy fireplace, seamlessly flows into the kitchen and breakfast room.Culinary enthusiasts will appreciate the kitchen's abundant counter space, gas cooking, central island with built-in seating, and walk-in pantry. Custom lighting fixtures with retractable fans add a touch of sophistication throughout the home.Primary suite is a sanctuary of comfort, boasting motorized draperies and a well designed ensuite. Custom-made barn door creating a private suite. Step outside to the backyard oasis, where a fire-pit area awaits your gatherings. The large covered patio overlooks a meticulously designed, maintenance-free landscape, featuring artificial turf and stone elements, room for lounge pool, plumbed for fountain.Built in storage shelves in garage with epoxy floors.Living in Mustang Lakes, residents enjoy access to a gorgeous clubhouse, resort-style swimming pools, cabanas, tennis and basketball courts, and a 20 acre central park with a private lake and island.The community also offers organized events,18 miles of trails,many green spaces Playgrounds with-in walking distance and close proximity to top-rated Prosper ISD schools quality education zoned for the popular NEW Walnut High School!Make this exceptional property your new home, luxury living meets community charm
Sold
Price Unknown
2717 War Admiral St, Celina, TX 75009
4beds
2,712sqft
Single Family Residence
Built in 2020
7,405 Square Feet Lot
$669,300 Zestimate®
$--/sqft
$3,416 Estimated rent
Home value
$669,300
$629,000 - $709,000
$3,416/mo
Zestimate® history
Owner options
List your home for rent
$3,416/mo
Rent Zestimate®
Find your next renter with Zillow Rental Manager. Plus, with online applications, you can quickly screen prospective tenants – for free.
$3,416/mo
Rent Zestimate®
Refinance and save
$162/mo
Est. payment
Refinancing to a lower rate could help reduce your monthly payments and save thousands over the life of the loan.
$162/mo
Est. payment
Explore your selling options
Work with a Zillow partner agent
Leverage their expertise and Zillow's premium Showcase listings to get your home seen by more buyers.
Get startedList with your own agent
Get your home in front of millions of buyers by listing it on Zillow.
Learn how to do itSell it yourself
Take full control of how buyers see your home on Zillow by listing For Sale by Owner (FSBO).
List your homeWhat's special
Cozy fireplaceGas cookingBackyard oasisStriking wall of windowsLarge covered patioFormal dining roomMaintenance-free landscape
Zillow last checked:
Listing updated:
Listed by:
Gena Roberson 0627276 972-562-8883,
Keller Williams NO. Collin Cty 972-562-8883
Bought with:
Karyn Wynne
Coldwell Banker Realty Plano
Source: NTREIS,MLS#: 20868460
Facts & features
Interior
Bedrooms & bathrooms
- Bedrooms: 4
- Bathrooms: 3
- Full bathrooms: 3
Primary bedroom
- Features: Walk-In Closet(s)
- Level: First
- Dimensions: 18 x 14
Bedroom
- Features: Built-in Features, Ceiling Fan(s), Split Bedrooms, Walk-In Closet(s)
- Level: First
- Dimensions: 14 x 11
Bedroom
- Level: First
- Dimensions: 13 x 11
Bedroom
- Features: Split Bedrooms, Walk-In Closet(s)
- Level: First
- Dimensions: 13 x 11
Primary bathroom
- Features: Dual Sinks, Double Vanity, Garden Tub/Roman Tub, Solid Surface Counters, Separate Shower
- Level: First
- Dimensions: 13 x 11
Breakfast room nook
- Level: First
- Dimensions: 9 x 12
Dining room
- Level: First
- Dimensions: 17 x 12
Other
- Features: Built-in Features, Solid Surface Counters, Separate Shower
- Level: First
- Dimensions: x 8
Other
- Features: Built-in Features, Solid Surface Counters, Separate Shower
- Level: First
- Dimensions: x 8
Kitchen
- Features: Breakfast Bar, Built-in Features, Eat-in Kitchen, Kitchen Island, Pantry, Solid Surface Counters, Walk-In Pantry
- Level: First
- Dimensions: 17 x 15
Living room
- Features: Fireplace
- Level: First
- Dimensions: 21 x 16
Office
- Level: First
- Dimensions: 13 x 11
Utility room
- Features: Built-in Features, Utility Room
- Level: First
- Dimensions: 8 x 6
Heating
- Central, Natural Gas
Cooling
- Central Air, Electric
Appliances
- Included: Built-In Gas Range, Convection Oven, Dryer, Dishwasher, Gas Cooktop, Disposal, Gas Oven, Gas Water Heater, Microwave, Refrigerator, Tankless Water Heater, Washer
- Laundry: Washer Hookup, Electric Dryer Hookup, Laundry in Utility Room
Features
- Decorative/Designer Lighting Fixtures, Double Vanity, Eat-in Kitchen, High Speed Internet, Kitchen Island, Multiple Master Suites, Open Floorplan, Pantry, Cable TV, Walk-In Closet(s), Wired for Sound
- Flooring: Carpet, Tile
- Windows: Window Coverings
- Has basement: No
- Number of fireplaces: 1
- Fireplace features: Circulating, Gas, Gas Log, Great Room, Heatilator
Interior area
- Total interior livable area: 2,712 sqft
Property
Parking
- Total spaces: 2
- Parking features: Covered, Driveway, Garage Faces Front, Garage, Garage Door Opener, Side By Side, Storage
- Attached garage spaces: 2
- Has uncovered spaces: Yes
Features
- Levels: One
- Stories: 1
- Patio & porch: Covered
- Exterior features: Fire Pit, Outdoor Living Area, Private Yard, Rain Gutters
- Pool features: None, Community
- Fencing: Wood
Lot
- Size: 7,405 Square Feet
- Features: Interior Lot, Landscaped, No Backyard Grass, Subdivision, Sprinkler System
Details
- Parcel number: R1139200Z02701
Construction
Type & style
- Home type: SingleFamily
- Architectural style: Traditional,Detached
- Property subtype: Single Family Residence
- Attached to another structure: Yes
Materials
- Brick
- Foundation: Slab
- Roof: Composition,Shingle
Condition
- Year built: 2020
Utilities & green energy
- Sewer: Public Sewer
- Water: Public
- Utilities for property: Electricity Available, Natural Gas Available, Phone Available, Sewer Available, Separate Meters, Underground Utilities, Water Available, Cable Available
Green energy
- Energy efficient items: Insulation, Rain/Freeze Sensors
- Water conservation: Water-Smart Landscaping
Community & HOA
Community
- Features: Clubhouse, Fitness Center, Fishing, Lake, Other, Playground, Park, Pool, Tennis Court(s), Trails/Paths, Curbs, Sidewalks
- Security: Carbon Monoxide Detector(s), Fire Alarm
- Subdivision: Mustang Lakes Ph 2a
HOA
- Has HOA: Yes
- Amenities included: Maintenance Front Yard
- Services included: All Facilities, Association Management, Maintenance Grounds
- HOA fee: $162 monthly
- HOA name: Insight
- HOA phone: 972-993-6733
Location
- Region: Celina
Financial & listing details
- Tax assessed value: $650,283
- Annual tax amount: $11,857
- Date on market: 5/1/2025
- Cumulative days on market: 34 days
- Exclusions: Decorative staging items, and plant pots.
- Electric utility on property: Yes
Price history
| Date | Event | Price |
|---|---|---|
| 6/6/2025 | Sold | -- |
Source: NTREIS #20868460 Report a problem | ||
| 5/26/2025 | Pending sale | $695,000$256/sqft |
Source: NTREIS #20868460 Report a problem | ||
| 5/9/2025 | Contingent | $695,000$256/sqft |
Source: NTREIS #20868460 Report a problem | ||
| 5/1/2025 | Listed for sale | $695,000$256/sqft |
Source: NTREIS #20868460 Report a problem | ||
| 4/17/2025 | Listing removed | $695,000$256/sqft |
Source: NTREIS #20868460 Report a problem | ||
| 3/29/2025 | Listed for sale | $695,000$256/sqft |
Source: NTREIS #20868460 Report a problem | ||
| 3/27/2025 | Contingent | $695,000$256/sqft |
Source: NTREIS #20868460 Report a problem | ||
| 3/21/2025 | Listed for sale | $695,000+54.5%$256/sqft |
Source: NTREIS #20868460 Report a problem | ||
| 5/2/2023 | Listing removed | -- |
Source: Zillow Rentals Report a problem | ||
| 4/17/2023 | Price change | $4,500-6.3%$2/sqft |
Source: Zillow Rentals Report a problem | ||
| 3/31/2023 | Listed for rent | $4,800$2/sqft |
Source: Zillow Rentals Report a problem | ||
| 11/6/2020 | Sold | -- |
Source: Agent Provided Report a problem | ||
| 10/8/2020 | Pending sale | $449,900$166/sqft |
Source: Britton Homes #14367543 Report a problem | ||
| 10/1/2020 | Price change | $449,900-4.3%$166/sqft |
Source: Britton Homes #14367543 Report a problem | ||
| 8/13/2020 | Price change | $469,900-2.1%$173/sqft |
Source: Britton Homes #14367543 Report a problem | ||
| 7/9/2020 | Price change | $479,900-2%$177/sqft |
Source: Britton Homes #14367543 Report a problem | ||
| 6/17/2020 | Listed for sale | $489,900$181/sqft |
Source: Britton Homes #14367543 Report a problem | ||
Public tax history
| Year | Property taxes | Tax assessment |
|---|---|---|
| 2025 | $12,280 +1.2% | $625,860 +10% |
| 2024 | $12,133 +8.7% | $568,964 +10% |
| 2023 | $11,166 -9.3% | $517,240 +10% |
| 2022 | $12,306 +5% | $470,218 +10% |
| 2021 | $11,722 +197.3% | $427,471 +448% |
| 2020 | $3,943 +3.5% | $78,000 |
| 2019 | $3,811 +7.7% | $78,000 +30% |
| 2018 | $3,539 | $60,000 |
Find assessor info on the county website
Neighborhood: Mustang Lakes
Nearby homes
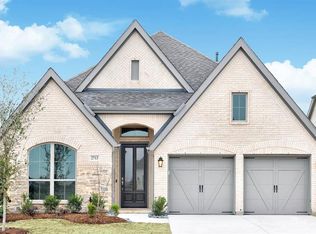
- $671,0004 bd3 ba2.7k sqft2713 War Admiral St, Celina, TX 75009Off Market
- $684,3005 bd4 ba3.4k sqft2721 War Admiral St, Celina, TX 75009Off Market
- $641,5004 bd2 ba3.2k sqft2709 War Admiral St, Celina, TX 75009Off Market
- $569,2004 bd3 ba2.4k sqft2725 War Admiral St, Celina, TX 75009Off Market
- $597,8004 bd3 ba2.7k sqft2712 Preakness Pl, Celina, TX 75009Off Market
- $625,0004 bd3 ba2.7k sqft2716 Preakness Pl, Celina, TX 75009For Sale
- $737,5005 bd4 ba3.2k sqft2705 War Admiral St, Celina, TX 75009Off Market
- $591,5004 bd3 ba2.5k sqft2729 War Admiral St, Celina, TX 75009Off Market
Nearby schools
GreatSchools rating
- 9/10Sam Johnson Elementary SchoolGrades: K-5Distance: 0.8 mi
- 10/10Lorene Rogers Middle SchoolGrades: 6-8Distance: 4.3 mi
- 7/10Walnut Grove High SchoolGrades: 9-12Distance: 3.4 mi
Schools provided by the listing agent
- Elementary: Sam Johnson
- Middle: Lorene Rogers
- High: Walnut Grove
- District: Prosper ISD
Source: NTREIS. This data may not be complete. We recommend contacting the local school district to confirm school assignments for this home.
Get a cash offer in 3 minutes
Find out how much your home could sell for in as little as 3 minutes with a no-obligation cash offer.
Estimated market value
$669,300
Get a cash offer in 3 minutes
Find out how much your home could sell for in as little as 3 minutes with a no-obligation cash offer.
Estimated market value
$669,300
- Texas
- Collin County
- Celina
- 75009
- Mustang Lakes
- 2717 War Admiral St
Nearby cities
Nearby neighborhoods
Nearby zip codes
Other Celina Topics
