METAL ROOF BEING INSTALLED BEFORE CLOSING! This lovely two-story home in Westover is move-in ready and offers a practical layout with plenty of space to spread out. Fresh paint on all the baseboards gives the home a clean and refreshed look throughout. The first floor features a spacious living and dining combo that's perfect for gatherings or everyday living, along with a dedicated home office for work or study. The island kitchen is equipped with new bright LED lighting, stainless steel appliances, a breakfast bar, and ample cabinetry and counter space. A cozy breakfast nook with bay windows adds charm and natural light to your mornings. Upstairs, the large primary bedroom includes dual walk-in closets and a roomy ensuite bath. Two oversized secondary bedrooms provide additional comfort and flexibility for family or guests. Out back, enjoy a covered patio ideal for outdoor meals or relaxation, all set within a private, fenced yard with mature trees and lawn. Conveniently located near schools, shopping, and more-this home is ready to welcome you. Schedule your private tour today!
Sold
Price Unknown
2717 Westover, San Antonio, TX 78251
3beds
2,575sqft
Single Family Residence
Built in 1999
6,446 Square Feet Lot
$285,700 Zestimate®
$--/sqft
$2,419 Estimated rent
Home value
$285,700
$269,000 - $306,000
$2,419/mo
Zestimate® history
Owner options
List your home for rent
$2,419/mo
Rent Zestimate®
Find your next renter with Zillow Rental Manager. Plus, with online applications, you can quickly screen prospective tenants – for free.
$2,419/mo
Rent Zestimate®
Refinance and save
$64/mo
Est. payment
Refinancing to a lower rate could help reduce your monthly payments and save thousands over the life of the loan.
$64/mo
Est. payment
Explore your selling options
Work with a Zillow partner agent
Leverage their expertise and Zillow's premium Showcase listings to get your home seen by more buyers.
Get startedList with your own agent
Get your home in front of millions of buyers by listing it on Zillow.
Learn how to do itSell it yourself
Take full control of how buyers see your home on Zillow by listing For Sale by Owner (FSBO).
List your homeWhat's special
Dedicated home officeNew bright led lightingPrivate fenced yardStainless steel appliancesLarge primary bedroomCovered patioRoomy ensuite bath
Zillow last checked:
Listing updated:
Listed by:
Jessica Uralde TREC #640771 (210) 870-8077,
Redfin Corporation
Source: LERA MLS,MLS#: 1861991
Facts & features
Interior
Bedrooms & bathrooms
- Bedrooms: 3
- Bathrooms: 3
- Full bathrooms: 2
- 1/2 bathrooms: 1
Primary bedroom
- Level: Upper
- Area: 357
- Dimensions: 17 x 21
Bedroom 2
- Area: 216
- Dimensions: 12 x 18
Bedroom 3
- Area: 256
- Dimensions: 16 x 16
Primary bathroom
- Features: Tub/Shower Combo
- Area: 136
- Dimensions: 17 x 8
Dining room
- Area: 128
- Dimensions: 16 x 8
Kitchen
- Area: 150
- Dimensions: 15 x 10
Living room
- Area: 320
- Dimensions: 16 x 20
Office
- Area: 132
- Dimensions: 12 x 11
Heating
- Central, Electric
Cooling
- 13-15 SEER AX, Central Air
Appliances
- Included: Cooktop, Self Cleaning Oven, Microwave, Disposal, Dishwasher, Plumbed For Ice Maker, Electric Water Heater, ENERGY STAR Qualified Appliances
- Laundry: Lower Level, Laundry Room, Washer Hookup, Dryer Connection
Features
- One Living Area, Liv/Din Combo, Eat-in Kitchen, Kitchen Island, Pantry, Study/Library, Utility Room Inside, All Bedrooms Upstairs, Secondary Bedroom Down, Open Floorplan, High Speed Internet, Ceiling Fan(s), Solid Counter Tops, Programmable Thermostat
- Flooring: Carpet, Ceramic Tile
- Doors: Storm Doors
- Windows: Solar Screens, Window Coverings
- Has basement: No
- Has fireplace: No
- Fireplace features: Not Applicable
Interior area
- Total interior livable area: 2,575 sqft
Property
Parking
- Total spaces: 4
- Parking features: Two Car Garage, Two Car Carport
- Garage spaces: 2
- Carport spaces: 2
- Covered spaces: 4
Features
- Levels: Two
- Stories: 2
- Patio & porch: Patio, Covered
- Pool features: None, Community
- Fencing: Privacy
Lot
- Size: 6,446 Square Feet
- Features: Cul-De-Sac, Curbs, Sidewalks
- Residential vegetation: Mature Trees
Details
- Parcel number: 180400080420
Construction
Type & style
- Home type: SingleFamily
- Property subtype: Single Family Residence
Materials
- Brick, Vinyl Siding
- Foundation: Slab
- Roof: Composition
Condition
- As-Is,Pre-Owned
- New construction: No
- Year built: 1999
Utilities & green energy
- Electric: CPS
- Sewer: SAWS
- Water: SAWS
- Utilities for property: Cable Available, City Garbage service
Community & HOA
Community
- Features: Tennis Court(s), Clubhouse, Playground, BBQ/Grill
- Security: Smoke Detector(s), Prewired
- Subdivision: Wood Glen
HOA
- Has HOA: Yes
- HOA fee: $65 quarterly
- HOA name: WOOD GLEN
Location
- Region: San Antonio
Financial & listing details
- Tax assessed value: $281,790
- Annual tax amount: $6,452
- Date on market: 5/1/2025
- Cumulative days on market: 301 days
- Listing terms: Conventional,FHA,VA Loan,Cash
- Road surface type: Paved
Price history
| Date | Event | Price |
|---|---|---|
| 2/27/2026 | Sold | -- |
Source:  LERA MLS #1861991 Report a problem LERA MLS #1861991 Report a problem | ||
| 2/27/2026 | Pending sale | $295,900$115/sqft |
Source: LERA MLS #1861991 Report a problem | ||
| 2/5/2026 | Contingent | $295,900$115/sqft |
Source: LERA MLS #1861991 Report a problem | ||
| 8/3/2025 | Listed for sale | $295,900$115/sqft |
Source: LERA MLS #1861991 Report a problem | ||
| 7/27/2025 | Contingent | $295,900$115/sqft |
Source: LERA MLS #1861991 Report a problem | ||
| 5/1/2025 | Listed for sale | $295,900+48%$115/sqft |
Source: LERA MLS #1861991 Report a problem | ||
| 9/16/2022 | Listing removed | -- |
Source: Zillow Rental Manager Report a problem | ||
| 8/17/2022 | Listed for rent | $2,000$1/sqft |
Source: Zillow Rental Manager Report a problem | ||
| 3/7/2019 | Sold | -- |
Source: LERA MLS #44006_1358267 Report a problem | ||
| 2/1/2019 | Price change | $199,900-2.5%$78/sqft |
Source: Icon Realty #1358267 Report a problem | ||
| 1/15/2019 | Listed for sale | $205,000+141.2%$80/sqft |
Source: Icon Realty #1358267 Report a problem | ||
| 11/19/2018 | Sold | -- |
Source: Public Record Report a problem | ||
| 10/23/2018 | Listed for sale | -- |
Source: Auction.com Report a problem | ||
| 10/6/2015 | Listing removed | -- |
Source: Auction.com Report a problem | ||
| 10/5/2015 | Price change | $85,000+6.3%$33/sqft |
Source: Auction.com Report a problem | ||
| 9/30/2015 | Price change | $80,000-51.5%$31/sqft |
Source: Auction.com Report a problem | ||
| 9/23/2015 | Listed for sale | -- |
Source: Auction.com Report a problem | ||
| 12/20/2013 | Sold | -- |
Source: LERA MLS #1029292 Report a problem | ||
| 11/10/2013 | Listed for sale | $164,900+43.5%$64/sqft |
Source: Keller Williams Heritage #1029292 Report a problem | ||
| 11/25/2011 | Listing removed | $114,900$45/sqft |
Source: Keller Williams Realty Report a problem | ||
| 9/26/2011 | Price change | $114,900+3.6%$45/sqft |
Source: Keller Williams Realty Report a problem | ||
| 8/25/2011 | Price change | $110,900-3.5%$43/sqft |
Source: Oasis Company Realtors, LLC #899228 Report a problem | ||
| 8/4/2011 | Price change | $114,900-3.4%$45/sqft |
Source: Oasis Company Realtors, LLC #899228 Report a problem | ||
| 7/14/2011 | Price change | $118,900-2.5%$46/sqft |
Source: Oasis Company Realtors, LLC #899228 Report a problem | ||
| 6/23/2011 | Listed for sale | $121,900$47/sqft |
Source: Oasis Company Realtors, LLC #899228 Report a problem | ||
| 5/13/2011 | Sold | -- |
Source: Public Record Report a problem | ||
Public tax history
| Year | Property taxes | Tax assessment |
|---|---|---|
| 2025 | $6,453 +0% | $281,790 |
| 2024 | $6,452 -3.4% | $281,790 -3.1% |
| 2023 | $6,681 +0% | $290,880 +7.8% |
| 2022 | $6,680 +159% | $269,830 +22.5% |
| 2021 | $2,579 | $220,250 +10.6% |
| 2020 | $2,579 -47.6% | $199,200 +5.7% |
| 2019 | $4,917 | $188,460 +3.9% |
| 2018 | $4,917 +16.4% | $181,460 +6.4% |
| 2017 | $4,225 -1.6% | $170,500 -1.3% |
| 2016 | $4,295 +17.8% | $172,800 +10% |
| 2015 | $3,646 | $157,091 +10% |
| 2014 | $3,646 | $142,810 +9.4% |
| 2013 | -- | $130,580 +0.6% |
| 2012 | -- | $129,790 -1% |
| 2011 | -- | $131,160 -0.9% |
| 2010 | -- | $132,360 +0.8% |
| 2009 | -- | $131,340 -7.1% |
| 2008 | -- | $141,410 -1.8% |
| 2007 | -- | $143,940 +12.2% |
| 2006 | -- | $128,310 +2% |
| 2005 | -- | $125,790 |
| 2004 | -- | -- |
| 2003 | -- | -- |
| 2002 | -- | -- |
| 2001 | -- | -- |
| 2000 | -- | -- |
Find assessor info on the county website
Neighborhood: 78251
Nearby homes
- $240,0003 bd2 ba1.6k sqft2713 Westover Cir, San Antonio, TX 78251Off Market

- $293,8003 bd2 ba2.8k sqft2721 Westover Cir, San Antonio, TX 78251Off Market
- $237,7003 bd2 ba1.5k sqft2709 Westover Cir, San Antonio, TX 78251Off Market
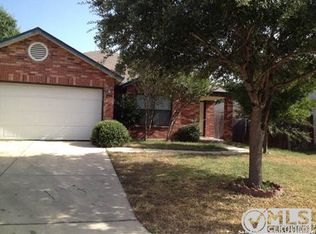
- $277,0004 bd2 ba2.1k sqft2725 Westover Cir, San Antonio, TX 78251Off Market
- $267,8003 bd2 ba2.1k sqft2729 Westover Cir, San Antonio, TX 78251Off Market
- $301,2004 bd2 ba2k sqft8506 Wood Fls, San Antonio, TX 78251Off Market
- $289,1004 bd3 ba2.2k sqft2705 Westover Cir, San Antonio, TX 78251Off Market
- $264,6004 bd2 ba2.3k sqft2712 Westover Cir, San Antonio, TX 78251Off Market
Nearby schools
GreatSchools rating
- 9/10Raba Elementary SchoolGrades: PK-5Distance: 0.4 mi
- 5/10Jordan Middle SchoolGrades: 6-8Distance: 0.9 mi
- 6/10Warren High SchoolGrades: 9-12Distance: 0.6 mi
Schools provided by the listing agent
- Elementary: Raba
- Middle: Jordan
- High: Warren
- District: Northside
Source: LERA MLS. This data may not be complete. We recommend contacting the local school district to confirm school assignments for this home.
Get a cash offer in 3 minutes
Find out how much your home could sell for in as little as 3 minutes with a no-obligation cash offer.
Estimated market value
$285,700
Get a cash offer in 3 minutes
Find out how much your home could sell for in as little as 3 minutes with a no-obligation cash offer.
Estimated market value
$285,700
- Texas
- Bexar County
- San Antonio
- 78251
- 2717 Westover
Nearby cities
Nearby neighborhoods
Nearby zip codes
Other San Antonio Topics
