Skip main navigation
Closed
  • $400,000

    2717 Wilding Green Ln, Dacula, GA 30019

    3beds
    1,834sqft
    Single Family Residence, Residential
    Built in 1998
    0.32 Acres Lot
    $399,400 Zestimate®
    $218/sqft
    $2,281 Estimated rent

    Home value

    $399,400

    $371,000 - $431,000

    $2,281/mo

    Zestimate® history
    Loading
    Loading...

    Owner options

    List your home for rent

    $2,281/mo

    Rent Zestimate®

    Find your next renter with Zillow Rental Manager. Plus, with online applications, you can quickly screen prospective tenants – for free.

    Learn more

    $2,281/mo

    Rent Zestimate®

    Refinance and save

    $3,104/mo

    Est. payment

    Refinancing to a lower rate could help reduce your monthly payments and save thousands over the life of the loan.

    See today's rates

    $3,104/mo

    Est. payment

    Explore your selling options

    Work with a Zillow partner agent

    Leverage their expertise and Zillow's premium Showcase listings to get your home seen by more buyers.

    Get started

    List with your own agent

    Get your home in front of millions of buyers by listing it on Zillow.

    Learn how to do it

    Sell it yourself

    Take full control of how buyers see your home on Zillow by listing For Sale by Owner (FSBO).

    List your home

    What's special

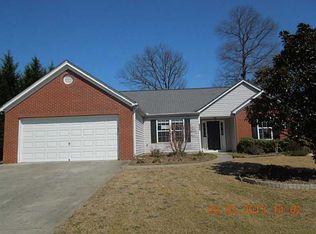
    New Roof?? From the moment you step through the front door, the New Floors throughout will capture your attention but the Magnificent New Kitchen is guaranteed to steal your heart! New Paint, New Fixtures, New Stainless Steel Appliances, New Bathrooms.....NEW, NEW, NEW!!! The exceptional craftsmanship and thoughtful attention to detail is what sets this home apart. Designed for both everyday comfort and entertaining, this home features an open-concept kitchen, breakfast area, and inviting living room with fireplace, along with a separate formal dining room. The heart of this home is a massive quartz island, a social centerpiece where laughter lingers and new memories are born. It creates a cozy yet luxurious, and easy to clean environment where family and friends feel comfortable helping with meal prep or simply chatting. It is a place filled with motion - kids helping to roll out dough, guests gathering around a charcuterie board, or everyone sharing recipes with grandparents. The spacious primary suite offers a true spa retreat with dual vanities, oversized closet, a separate shower, and the warm embrace of a freestanding tub - The perfect, indulgent getaway from the world. Imagine a private sanctuary where the world's noise fades into a gentle hum, replaced by the whispering leaves of your own fenced backyard. As evening settles, the air turns crisp and inviting, setting the stage for a perfect, intimate escape under a canvas of diamonds. Welcome home.

    Zillow last checked:

    Listing updated:

    Listed by:

    Anica Pernes,

    Virtual Properties Realty.com 770-912-5011

    Bought with:

    SAM BOLDEA, 265250

    Trend Atlanta Realty, Inc.

    Source: FMLS GA,MLS#: 7742800MLS Logo

    Facts & features

    Interior

    Bedrooms & bathrooms
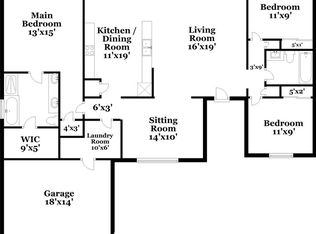
    • Bedrooms: 3
    • Bathrooms: 2
    • Full bathrooms: 2
    • Main level bathrooms: 2
    • Main level bedrooms: 3
    Rooms
    • Room types: Living Room, Other
    Primary bedroom
    • Features: Master on Main, Oversized Master, Split Bedroom Plan
    • Level: Master on Main, Oversized Master, Split Bedroom Plan
    Bedroom
    • Features: Master on Main, Oversized Master, Split Bedroom Plan
    Primary bathroom
    • Features: Double Vanity, Separate Tub/Shower, Soaking Tub
    Dining room
    • Features: Open Concept, Seats 12+
    Kitchen
    • Features: Breakfast Room, Cabinets White, Eat-in Kitchen, Kitchen Island, Pantry, Pantry Walk-In, Solid Surface Counters, View to Family Room
    Heating
    • Forced Air, Central, Natural Gas
    Cooling
    • Central Air, Ceiling Fan(s), Electric Air Filter
    Appliances
    • Included: Dishwasher, Disposal, Electric Water Heater, Gas Oven, Gas Range, Microwave, Range Hood, Refrigerator, Self Cleaning Oven
    • Laundry: Laundry Room, Main Level, Laundry Closet
    Features
    • Cathedral Ceiling(s), Double Vanity, Entrance Foyer, High Ceilings 9 ft Main, High Speed Internet, Walk-In Closet(s)
    • Flooring: Ceramic Tile, Laminate, Tile
    • Windows: Double Pane Windows, Insulated Windows
    • Basement: None
    • Attic: Pull Down Stairs
    • Number of fireplaces: 1
    • Fireplace features: Masonry, Factory Built, Family Room, Gas Log, Gas Starter, Living Room
    • Common walls with other units/homes: No Common Walls
    Interior area
    • Total structure area: 1,834
    • Total interior livable area: 1,834 sqft
    • Finished area above ground: 1,834
    • Finished area below ground: 0

    Property

    Parking
    • Total spaces: 2
    • Parking features: Garage, Driveway, Garage Door Opener, Garage Faces Front, Kitchen Level, Level Driveway
    • Garage spaces: 2
    • Has uncovered spaces: Yes
    Accessibility
    • Accessibility features: None
    Features
    • Levels: One
    • Stories: 1
    • Patio & porch: Front Porch
    • Exterior features: Private Yard, Rain Gutters
    • Pool features: None
    • Spa features: None
    • Fencing: Back Yard,Privacy,Wood
    • Has view: Yes
    • View description: Trees/Woods
    • Waterfront features: None
    • Body of water: None
    Lot
    • Size: 0.32 Acres
    • Features: Back Yard, Front Yard, Landscaped, Private, Wooded
    Details
    • Additional structures: None
    • Parcel number: R2001E258
    • Other equipment: None
    • Horse amenities: None

    Construction

    Type & style
    • Home type: SingleFamily
    • Architectural style: Ranch
    • Property subtype: Single Family Residence, Residential
    Materials
    • Brick Front, Brick, Vinyl Siding
    • Foundation: Slab
    • Roof: Composition
    Condition
    • Resale
    • New construction: No
    • Year built: 1998

    Utilities & green energy

    • Electric: 110 Volts, 220 Volts in Garage, 220 Volts in Laundry
    • Sewer: Public Sewer
    • Water: Public
    • Utilities for property: Cable Available, Electricity Available, Natural Gas Available, Phone Available, Sewer Available, Underground Utilities, Water Available
    Green energy
    • Energy efficient items: None
    • Energy generation: None

    Community & HOA

    Community
    • Features: Clubhouse, Homeowners Assoc, Playground, Pool, Tennis Court(s)
    • Security: Smoke Detector(s)
    • Subdivision: Evergreen
    HOA
    • Has HOA: Yes
    • Services included: Maintenance Grounds, Swim, Tennis
    • HOA fee: $600 annually
    Location
    • Region: Dacula

    Financial & listing details

    • Price per square foot: $218/sqft
    • Tax assessed value: $336,700
    • Annual tax amount: $1,008
    • Date on market: 3/27/2026
    • Cumulative days on market: 12 days
    • Listing terms: Cash,Conventional,FHA,VA Loan
    • Electric utility on property: Yes
    • Road surface type: Asphalt

    Price history

    DateEventPrice
    5/8/2026Sold$400,000-3.6%$218/sqft
    Source: FMLS GA #7742800 Report a problem
    4/9/2026Pending sale$415,000$226/sqft
    Source: FMLS GA #7742800 Report a problem
    4/1/2026Price change$415,000-3.5%$226/sqft
    Source: GAMLS #10719650 Report a problem
    3/27/2026Listed for sale$429,900+72%$234/sqft
    Source: GAMLS #10719650 Report a problem
    7/17/2025Sold$250,000+66.7%$136/sqft
    Source: Public Record Report a problem
    6/4/2007Sold$150,000+2.4%$82/sqft
    Source: Public Record Report a problem
    7/1/2002Sold$146,500+26.3%$80/sqft
    Source: Public Record Report a problem
    1/27/1998Sold$116,000$63/sqft
    Source: Public Record Report a problem

    Public tax history

    YearProperty taxesTax assessment
    2025$991 -0.1%$134,680 +5.6%
    2024$992 +18.4%$127,480 -1.9%
    2023$838 -11.9%$130,000 +11.8%
    2022$951 +1.8%$116,240 +32.9%
    2021$935 $87,440 +10.2%
    2020-- $79,320
    2019-- $79,320 +10.7%
    2018$901 -58.3%$71,680 +18.6%
    2016$2,163 +3.6%$60,440 +7.3%
    2015$2,089 $56,320
    2014$2,089 +25%$56,320 +32.1%
    2013$1,671 $42,640
    2012-- $42,640 -17.7%
    2011-- $51,800 -13%
    2010-- $59,520
    2009-- $59,520
    2007-- $59,520
    2006-- $59,520
    2005-- $59,520
    2004$979 +9%$59,520 +9.4%
    2003$898 -30.8%$54,400
    2002$1,299 -5%$54,400
    2001$1,367 $54,400
    Find assessor info on the county website

    Neighborhood: 30019

    Nearby schools

    GreatSchools rating
    Schools provided by the listing agent
    • Elementary: Dacula
    • Middle: Dacula
    • High: Dacula

    Source: FMLS GA. This data may not be complete. We recommend contacting the local school district to confirm school assignments for this home.

    Get a cash offer in 3 minutes
    Find out how much your home could sell for in as little as 3 minutes with a no-obligation cash offer.
    Estimated market value
    $399,400
    Get a cash offer in 3 minutes
    Find out how much your home could sell for in as little as 3 minutes with a no-obligation cash offer.
    Estimated market value
    $399,400