Welcome to Trail Ridge Estates, where peaceful natural surroundings meet the convenience of nearby city attractions. Ideally located, you'll be within 15 minutes of scenic hiking trails, Old West charm, boutique shopping, and an impressive variety of dining and entertainment options.
Perfectly positioned on a greenspace with no rear neighbors, this home offers added privacy and a serene backdrop for relaxing mornings or entertaining evenings on the upgraded covered patio. Inside, you'll find a desirable split-bedroom floor plan, an open-concept living area designed for effortless entertaining, and three spacious bedrooms that provide comfort and flexibility for everyday living. Whether you're looking for a peaceful retreat or a home close to it all, this Trail Ridge Estates gem is ready to welcome you home!
For sale
$262,000
2717 Wildridge Ct, Fort Worth, TX 76108
3beds
1,205sqft
Single Family Residence
Built in 2004
6,708 Square Feet Lot
$-- Zestimate®
$217/sqft
$-- HOA
What's special
Desirable split-bedroom floor planAdded privacyThree spacious bedroomsUpgraded covered patio
- 13 days |
- 678 |
- 58 |
Likely to sell faster than
Zillow last checked:
Listing updated:
Listed by:
Jennifer Cox 0758764 682-558-0005,
Arise Capital Real Estate 682-558-0005
Source: NTREIS,MLS#: 21325388
Facts & features
Interior
Bedrooms & bathrooms
- Bedrooms: 3
- Bathrooms: 2
- Full bathrooms: 2
Primary bedroom
- Features: Ceiling Fan(s), En Suite Bathroom, Garden Tub/Roman Tub, Walk-In Closet(s)
- Level: First
- Dimensions: 1 x 1
Bedroom
- Features: Ceiling Fan(s)
- Level: First
- Dimensions: 1 x 1
Bedroom
- Features: Ceiling Fan(s)
- Level: First
- Dimensions: 1 x 1
Primary bathroom
- Features: En Suite Bathroom, Garden Tub/Roman Tub
- Level: First
- Dimensions: 1 x 1
Other
- Features: Built-in Features, Separate Shower
- Level: First
- Dimensions: 1 x 1
Kitchen
- Level: First
- Dimensions: 1 x 1
Laundry
- Level: First
- Dimensions: 1 x 1
Living room
- Features: Ceiling Fan(s), Fireplace
- Level: First
- Dimensions: 1 x 1
Heating
- Central
Cooling
- Central Air, Ceiling Fan(s)
Appliances
- Included: Dishwasher, Electric Oven, Disposal
- Laundry: Electric Dryer Hookup, Laundry in Utility Room
Features
- Decorative/Designer Lighting Fixtures, High Speed Internet, Cable TV
- Flooring: Carpet, Ceramic Tile, Engineered Hardwood
- Windows: Window Coverings
- Has basement: No
- Number of fireplaces: 1
- Fireplace features: Family Room, Gas Log, Raised Hearth
Interior area
- Total interior livable area: 1,205 sqft
Video & virtual tour
Property
Parking
- Total spaces: 2
- Parking features: Concrete, Covered, Garage Faces Front, Garage, Garage Door Opener, On Street
- Attached garage spaces: 2
Features
- Levels: One
- Stories: 1
- Patio & porch: Covered
- Exterior features: Awning(s), Lighting
- Pool features: None
- Fencing: Back Yard,Privacy
Lot
- Size: 6,708 Square Feet
- Features: Back Yard, Cleared, Greenbelt, Interior Lot, Lawn, Landscaped, Level
- Residential vegetation: Cleared, Grassed
Details
- Parcel number: 40367150
Construction
Type & style
- Home type: SingleFamily
- Architectural style: Traditional,Detached
- Property subtype: Single Family Residence
Materials
- Brick, Rock, Stone
- Foundation: Slab
- Roof: Composition
Condition
- Year built: 2004
Utilities & green energy
- Sewer: Public Sewer
- Water: Public
- Utilities for property: Sewer Available, Underground Utilities, Water Available, Cable Available
Community & HOA
Community
- Features: Curbs
- Subdivision: Trail Ridge Estates
HOA
- Has HOA: No
Location
- Region: Fort Worth
Financial & listing details
- Price per square foot: $217/sqft
- Tax assessed value: $240,051
- Annual tax amount: $4,041
- Date on market: 7/9/2026
- Listing terms: Cash,Conventional,1031 Exchange,FHA,VA Loan
- Exclusions: Staging Items and personal property not negotiated into contract
- Road surface type: Asphalt
Estimated market value
Not available
Estimated sales range
Not available
Not available
Price history
| Date | Event | Price |
|---|---|---|
| 7/9/2026 | Listed for sale | $262,000+138.2%$217/sqft |
Source: NTREIS #21325388 Report a problem | ||
| 12/11/2025 | Listing removed | $1,800$1/sqft |
Source: Zillow Rentals Report a problem | ||
| 11/27/2025 | Listed for rent | $1,800$1/sqft |
Source: Zillow Rentals Report a problem | ||
| 10/18/2013 | Listing removed | $110,000$91/sqft |
Source: KELLER WILLIAMS REALTY #11982938 Report a problem | ||
| 9/13/2013 | Price change | $110,000-4.3%$91/sqft |
Source: Keller Williams Realty #11982938 Report a problem | ||
| 8/10/2013 | Price change | $115,000-1.7%$95/sqft |
Source: Keller Williams Realty #11982938 Report a problem | ||
| 8/3/2013 | Price change | $117,000-0.8%$97/sqft |
Source: Keller Williams Realty #11982938 Report a problem | ||
| 7/2/2013 | Listed for sale | $118,000$98/sqft |
Source: Keller Williams Realty #11982938 Report a problem | ||
Public tax history
| Year | Property taxes | Tax assessment |
|---|---|---|
| 2025 | $4,041 -7.1% | $240,051 |
| 2024 | $4,352 +6.7% | $240,051 +0.5% |
| 2023 | $4,079 -12.8% | $238,872 +14.8% |
| 2022 | $4,676 +4.6% | $207,995 +7.2% |
| 2021 | $4,470 +8.2% | $194,068 +17% |
| 2020 | $4,130 +9.7% | $165,892 -0.4% |
| 2019 | $3,764 +6.4% | $166,505 +16.6% |
| 2018 | $3,536 +7.8% | $142,848 +6.5% |
| 2017 | $3,280 +8.7% | $134,150 +3.7% |
| 2016 | $3,017 +17.6% | $129,394 +19.1% |
| 2015 | $2,566 | $108,638 +8.7% |
| 2014 | $2,566 | $99,900 +7.1% |
| 2013 | -- | $93,300 +0.9% |
| 2012 | -- | $92,500 -5.1% |
| 2011 | -- | $97,500 -1.5% |
| 2010 | -- | $99,000 +0.5% |
| 2009 | -- | $98,500 -0.7% |
| 2008 | -- | $99,200 +1.5% |
| 2007 | -- | $97,700 +1.5% |
| 2006 | -- | $96,300 -2.2% |
| 2005 | -- | $98,500 +406.7% |
| 2004 | -- | $19,440 |
Find assessor info on the county website
Monthly payment
Est. payment
Payment breakdown
Explore the cost of this home by adjusting the details. Changes won't be saved.Climate risks
Neighborhood: Chapel Creek
Nearby schools
GreatSchools rating
- 5/10Waverly Park Elementary SchoolGrades: PK-5Distance: 2.9 mi
- 2/10Leonard Middle SchoolGrades: 6-8Distance: 2.5 mi
- 2/10Western Hills High SchoolGrades: 9-12Distance: 3.4 mi
Schools provided by the listing agent
- Elementary: Waverlypar
- Middle: Leonard
- High: Westn Hill
- District: Fort Worth ISD
Source: NTREIS. This data may not be complete. We recommend contacting the local school district to confirm school assignments for this home.
- $180,8343 bd2 ba1.4k sqft2713 Wildridge Ct, Fort Worth, TX 76108Off Market
- $284,500-- bd-- ba1.4k sqft2713 Wildridge Ct, Fort Worth, TX 76108Off Market
- $312,5003 bd2 ba1.8k sqft2721 Wildridge Ct, Fort Worth, TX 76108Off Market
- $285,4003 bd2 ba1.9k sqft2709 Wildridge Ct, Fort Worth, TX 76108Off Market

- $282,8003 bd2 ba1.5k sqft2749 Wakecrest Dr, Fort Worth, TX 76108Off Market
- $271,1003 bd2 ba1.6k sqft2705 Wildridge Ct, Fort Worth, TX 76108Off Market
- $267,6003 bd2 ba1.4k sqft2813 Wakecrest Dr, Fort Worth, TX 76108Off Market
- $301,9003 bd2 ba1.7k sqft2800 Wakecrest Dr, Fort Worth, TX 76108Off Market
A local agent can set up tours, give advice and negotiate with sellers.
A local lender can help you make sure your offer is ready when you are.
Similar homes
- $275,9993 bd2 ba1.4k sqft2501 Nogales Dr, Fort Worth, TX 76108For Sale
 MLS ID #21143460, Sara Duenas. NTREIS
 - $290,0003 bd2 ba1.4k sqft2529 Nogales Dr, Fort Worth, TX 76108For Sale
 MLS ID #21018942, Joseph Martinez. NTREIS
 - $285,0003 bd2 ba1.7k sqft444 Dove Ln, Fort Worth, TX 76108For Sale
 MLS ID #21295663, Annie Anderson. NTREIS
 - $259,0003 bd2 ba1.4k sqft10032 Lone Eagle Dr, Fort Worth, TX 76108For Sale
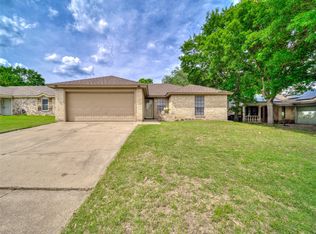 MLS ID #20930386, Justus Carlile. NTREIS
 - $310,0004 bd2 ba1.7k sqft10225 Maverick Dr, Fort Worth, TX 76108For SaleMLS ID #21257826, Michele Brown. NTREIS
- $250,0003 bd2 ba1.2k sqft8553 James Ct, White Settlement, TX 76108For SaleMLS ID #21259810, Michael Scruggs. NTREIS
- $260,0003 bd2 ba1.2k sqft2813 Creekwood Ln, Fort Worth, TX 76123For SaleMLS ID #21335499, Joy Triplett. NTREIS
- $260,0003 bd2 ba1.3k sqft2801 NW 17th St, Fort Worth, TX 76106For SaleMLS ID #21253340, Peter Von Illyes. NTREIS
- $265,0003 bd2 ba1.5k sqft6505 Hughes Dr, Watauga, TX 76148For SaleMLS ID #21321815, Julie Johnson. NTREIS
- $255,0003 bd2 ba1.4k sqft5821 Maiden Ln, Fort Worth, TX 76131For SaleMLS ID #21300248, Rebecca Rodriguez. NTREIS
- $270,0003 bd2 ba1.3k sqft1405 Trammell Dr, Benbrook, TX 76126For SaleMLS ID #21304588, Quinn Segars. NTREIS
- $254,9003 bd2 ba1.4k sqft5600 Wiltshire Dr, Fort Worth, TX 76135For SaleMLS ID #21304425, Salvador Gomez. NTREIS
- $255,0003 bd2 ba1.5k sqft5605 Wales Ave, Fort Worth, TX 76133For SaleMLS ID #21302682, Mike Mannion. NTREIS
- $255,0003 bd2 ba1.5k sqft8205 Alsace Ct, Fort Worth, TX 76134For SaleMLS ID #21326611, Amanda Ryan. NTREIS
- $249,5003 bd2 ba1.6k sqft4632 Bracken Dr, Fort Worth, TX 76137For SaleMLS ID #21329270, Araceli Valenzuela. NTREIS
- $280,0003 bd2 ba1.2k sqft548 NW Newton Dr, Burleson, TX 76028For SaleMLS ID #21334777, Lindi Hamm. NTREIS
- $262,0003 bd2 ba1.2k sqft10504 Aransas Dr, Fort Worth, TX 76131For SaleMLS ID #21301086, Judy Gilbert. NTREIS
- $249,5003 bd2 ba1.3k sqft5509 Westhaven Dr, Fort Worth, TX 76132For SaleMLS ID #21195187, Kevin Orr. NTREIS
- $249,9003 bd1 ba1.2k sqft1800 Brook Hollow Dr, Fort Worth, TX 76114For SaleMLS ID #21240905, Adriana Blanco. NTREIS
- $224,9003 bd2 ba1.3k sqft328 Creekview Meadows Dr, Springtown, TX 76082For SaleMLS ID #21330820, Daniel Vickers. NTREIS
