Skip main navigation
Sold for $759,366
  • $759,366

    2717 Womble Ridge Dr, New Hill, NC 27562

    5beds
    3,545sqft
    Single Family Residence, Residential
    Built in 2023
    0.25 Acres Lot
    $842,600 Zestimate®
    $214/sqft
    $3,499 Estimated rent

    Home value

    $842,600

    $800,000 - $885,000

    $3,499/mo

    Zestimate® history
    Loading
    Loading...

    Owner options

    List your home for rent

    $3,499/mo

    Rent Zestimate®

    Find your next renter with Zillow Rental Manager. Plus, with online applications, you can quickly screen prospective tenants – for free.

    Learn more

    $3,499/mo

    Rent Zestimate®

    Refinance and save

    $4,606/mo

    Est. payment

    Refinancing to a lower rate could help reduce your monthly payments and save thousands over the life of the loan.

    See today's rates

    $4,606/mo

    Est. payment

    Explore your selling options

    Work with a Zillow partner agent

    Leverage their expertise and Zillow's premium Showcase listings to get your home seen by more buyers.

    Get started

    List with your own agent

    Get your home in front of millions of buyers by listing it on Zillow.

    Learn how to do it

    Sell it yourself

    Take full control of how buyers see your home on Zillow by listing For Sale by Owner (FSBO).

    List your home

    What's special

    Jack and jill bathroomDouble sink vanityGlacier gray cabinetsCovered porchTray ceilingBeautiful oak tread stairwellQuartz countertops
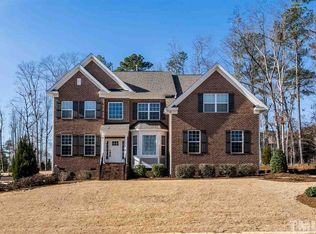
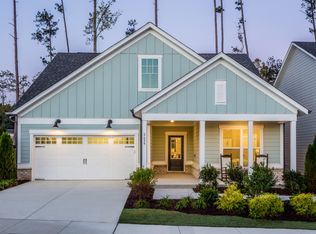
    MLS# 2485129 REPRESENTATIVE PHOTOS ADDED. November Completion! The Wayland at Jordan Oaks! Walk through an extended foyer to the living areas comprised of the dining room with an elegant tray ceiling and adjoining gathering room with fireplace. Entertaining family and friends is easy to accomplish with the gourmet kitchen featuring glacier gray cabinets and quartz countertops. The covered porch is perfect to enjoy both sunshine and the evening stars. The first floor guest suite is situated away from the living areas offering privacy and completes the first floor. There is a beautiful oak tread stairwell that leads you upstairs where you will find and oversized loft along with 3 comfortably sized bedrooms and owners suite with two large walk-in closets and a spectacular owner’s bath with a double sink vanity. Structural options for include Jack and Jill bathroom, gourmet kitchen, tray ceiling at owner's suite and dining room, covered porch, bedroom 5 with bathroom, and owner's bath 2, bath 4 shower in place of tub, 3rd garage.

    Zillow last checked:

    Listing updated:

    Listed by:

    Laura Brown 919-740-4768,

    Taylor Morrison of Carolinas,

    Bought with:

    Raj Yarlagadda, 278404

    Parkside Realty Inc.

    Source: Doorify MLS,MLS#: 2485129MLS Logo

    Facts & features

    Interior

    Bedrooms & bathrooms
    • Bedrooms: 5
    • Bathrooms: 5
    • Full bathrooms: 4
    • 1/2 bathrooms: 1
    Heating
    • Natural Gas, Zoned
    Cooling
    • Zoned
    Appliances
    • Included: Dishwasher, Gas Cooktop, Microwave, Plumbed For Ice Maker, Range Hood, Tankless Water Heater, Oven
    • Laundry: Laundry Room, Upper Level
    Features
    • Entrance Foyer, Pantry, Quartz Counters, Tray Ceiling(s), Walk-In Closet(s), Walk-In Shower, Water Closet
    • Flooring: Carpet, Laminate, Tile
    • Number of fireplaces: 1
    • Fireplace features: Gas, Great Room
    Interior area
    • Total structure area: 3,545
    • Total interior livable area: 3,545 sqft
    • Finished area above ground: 3,545
    • Finished area below ground: 0

    Property

    Parking
    • Total spaces: 3
    • Parking features: Attached, Garage, Garage Door Opener, Garage Faces Front
    • Attached garage spaces: 3
    Features
    • Levels: Two
    • Stories: 2
    • Patio & porch: Covered, Patio, Porch
    • Has view: Yes
    Lot
    • Size: 0.25 Acres
    • Dimensions: 50 x 120
    • Features: Corner Lot, Landscaped
    Details
    • Parcel number: 0710549172

    Construction

    Type & style
    • Home type: SingleFamily
    • Architectural style: Craftsman
    • Property subtype: Single Family Residence, Residential
    Materials
    • Brick, Fiber Cement
    • Foundation: Slab
    Condition
    • New construction: Yes
    • Year built: 2023
    Details
    • Builder name: Taylor Morrison

    Utilities & green energy

    • Sewer: Public Sewer
    • Water: Public

    Community & neighborhood

    Location
    • Region: New Hill
    • Subdivision: Jordan Oaks

    HOA & financial

    HOA
    • Has HOA: Yes
    • HOA fee: $116 monthly

    Price history

    DateEventPrice
    9/28/2023Sold$759,366-1%$214/sqft
    Source: Doorify MLS #2485129 Report a problem
    3/17/2023Pending sale$766,938$216/sqft
    Source: Doorify MLS #2485129 Report a problem
    3/10/2023Listed for sale$766,938-0.7%$216/sqft
    Source: Doorify MLS #2485129 Report a problem
    2/6/2023Listing removed--
    Source: Doorify MLS #2485129 Report a problem
    1/5/2023Price change$772,418-1.9%$218/sqft
    Source: Doorify MLS #2485129 Report a problem
    12/23/2022Listed for sale$787,203$222/sqft
    Source: Doorify MLS #2485129 Report a problem

    Public tax history

    YearProperty taxesTax assessment
    2025$6,737 +2.3%$769,312
    2024$6,586 +2725.3%$769,312 +805.1%
    2023$233 $85,000
    2022-- $85,000

    Find assessor info on the county website

    Neighborhood: 27562

    Nearby schools

    GreatSchools rating
    Schools provided by the listing agent
    • Elementary: Wake - Scotts Ridge
    • Middle: Wake - Apex Friendship
    • High: Wake - Apex Friendship

    Source: Doorify MLS. This data may not be complete. We recommend contacting the local school district to confirm school assignments for this home.

    Get a cash offer in 3 minutes
    Find out how much your home could sell for in as little as 3 minutes with a no-obligation cash offer.
    Estimated market value
    $842,600
    Get a cash offer in 3 minutes
    Find out how much your home could sell for in as little as 3 minutes with a no-obligation cash offer.
    Estimated market value
    $842,600