Located in the heart of Winston Hills in Woodridge, this spacious 4-bedroom, 1.1-bath home offers convenient access to the elementary school, library, post office, park district, and serene fishing ponds-all within walking distance. Step into a big open kitchen featuring table space and a beautiful bamboo floor, equipped with a new dishwasher (2021) and a range (2019). The patio doors (2020) lead to a generous 17x12 deck built in 2020. Enjoy the benefits of a fenced yard, a shed, and six raised garden beds for your gardening aspirations. The living room boasts new neutral carpet, while the updated bath (2020) features double sinks, Granite top, a tub and shower combo. The primary bedroom offers two closets with Built-in's for added storage, Bedroom 2 showcases a hickory floor, and Bedroom 3 includes built-in shelves. The family room also features built-in shelves and a durable wood laminate floor. A 2 1/2 car heated garage adds extra convenience. Well-maintained and updated throughout the years, this home has a replaced furnace (2018), roof (2006), siding (2019+ 2020), front windows and door (2015), and remaining updates completed in 2020, with doors replaced as needed. Don't miss out on this exceptional opportunity!
Closed
$415,000
2717 Woodridge Dr, Woodridge, IL 60517
4beds
1,872sqft
Single Family Residence
Built in 1967
8,276 Square Feet Lot
$441,600 Zestimate®
$222/sqft
$3,255 Estimated rent
Home value
$441,600
$402,000 - $486,000
$3,255/mo
Zestimate® history
Owner options
List your home for rent
$3,255/mo
Rent Zestimate®
Find your next renter with Zillow Rental Manager. Plus, with online applications, you can quickly screen prospective tenants – for free.
$3,255/mo
Rent Zestimate®
Refinance and save
$2,941/mo
Est. payment
Refinancing to a lower rate could help reduce your monthly payments and save thousands over the life of the loan.
$2,941/mo
Est. payment
Explore your selling options
Work with a Zillow partner agent
Leverage their expertise and Zillow's premium Showcase listings to get your home seen by more buyers.
Get startedList with your own agent
Get your home in front of millions of buyers by listing it on Zillow.
Learn how to do itSell it yourself
Take full control of how buyers see your home on Zillow by listing For Sale by Owner (FSBO).
List your homeWhat's special
Fenced yardGranite topUpdated bathBig open kitchenNew dishwasherBeautiful bamboo floorSix raised garden beds
Zillow last checked:
Listing updated:
Listed by:
Elizabeth Hanson, GRI 630-292-4070,
Baird & Warner,
Diana Jamrok 630-334-4034,
Baird & Warner
Bought with:
Rebecca Sayad, ABR,RENE,SRS
ERA Partners
Source: MRED as distributed by MLS GRID,MLS#: 12287177
Facts & features
Interior
Bedrooms & bathrooms
- Bedrooms: 4
- Bathrooms: 2
- Full bathrooms: 1
- 1/2 bathrooms: 1
Rooms
- Room types: Foyer
Primary bedroom
- Features: Flooring (Carpet)
- Level: Main
- Area: 165 Square Feet
- Dimensions: 15X11
Bedroom 2
- Features: Flooring (Hardwood)
- Level: Main
- Area: 130 Square Feet
- Dimensions: 10X13
Bedroom 3
- Features: Flooring (Carpet)
- Level: Main
- Area: 100 Square Feet
- Dimensions: 10X10
Bedroom 4
- Features: Flooring (Wood Laminate)
- Level: Lower
- Area: 160 Square Feet
- Dimensions: 16X10
Dining room
- Features: Flooring (Other)
- Level: Main
- Area: 110 Square Feet
- Dimensions: 10X11
Family room
- Features: Flooring (Wood Laminate)
- Level: Lower
- Area: 160 Square Feet
- Dimensions: 16X10
Foyer
- Level: Main
- Area: 66 Square Feet
- Dimensions: 6X11
Kitchen
- Features: Kitchen (Eating Area-Table Space, Updated Kitchen), Flooring (Other)
- Level: Main
- Area: 140 Square Feet
- Dimensions: 14X10
Laundry
- Level: Lower
- Area: 16 Square Feet
- Dimensions: 04X04
Living room
- Features: Flooring (Carpet)
- Level: Main
- Area: 187 Square Feet
- Dimensions: 17X11
Heating
- Natural Gas, Forced Air
Cooling
- Central Air
Appliances
- Included: Range, Microwave, Dishwasher, Refrigerator, Washer, Dryer
- Laundry: In Bathroom
Features
- Basement: Finished,Partially Finished,Partial,Daylight
Interior area
- Total structure area: 0
- Total interior livable area: 1,872 sqft
Property
Parking
- Total spaces: 4
- Parking features: Asphalt, Garage Door Opener, Heated Garage, On Site, Garage Owned, Attached, Off Street, Garage
- Attached garage spaces: 2
- Has uncovered spaces: Yes
Accessibility
- Accessibility features: No Disability Access
Features
- Patio & porch: Deck
- Fencing: Fenced
Lot
- Size: 8,276 Square Feet
- Dimensions: 78 X 107 X 80 X104
Details
- Additional structures: Shed(s)
- Parcel number: 0823411018
- Special conditions: Standard
Construction
Type & style
- Home type: SingleFamily
- Property subtype: Single Family Residence
Materials
- Vinyl Siding
- Foundation: Concrete Perimeter
- Roof: Asphalt
Condition
- New construction: No
- Year built: 1967
Details
- Builder model: RAISED RANCH
Utilities & green energy
- Electric: Circuit Breakers
- Sewer: Public Sewer
- Water: Lake Michigan
Community & HOA
Community
- Features: Park, Tennis Court(s), Lake, Sidewalks, Street Lights, Street Paved
- Subdivision: Winston Hills
HOA
- Services included: None
Location
- Region: Woodridge
Financial & listing details
- Price per square foot: $222/sqft
- Tax assessed value: $114,939
- Annual tax amount: $8,154
- Date on market: 2/24/2025
- Listing terms: VA
- Ownership: Fee Simple
Price history
| Date | Event | Price |
|---|---|---|
| 4/17/2025 | Sold | $415,000-3.5%$222/sqft |
Source:  MRED as distributed by MLS GRID #12287177 Report a problem MRED as distributed by MLS GRID #12287177 Report a problem | ||
| 4/11/2025 | Pending sale | $430,000$230/sqft |
Source: MRED as distributed by MLS GRID #12287177 Report a problem | ||
| 3/13/2025 | Contingent | $430,000$230/sqft |
Source: MRED as distributed by MLS GRID #12287177 Report a problem | ||
| 2/24/2025 | Listed for sale | $430,000$230/sqft |
Source: MRED as distributed by MLS GRID #12287177 Report a problem | ||
Public tax history
| Year | Property taxes | Tax assessment |
|---|---|---|
| 2024 | $8,541 +4.8% | $114,939 +9.6% |
| 2023 | $8,154 +3.3% | $104,900 +5.4% |
| 2022 | $7,891 +4.9% | $99,550 +3.9% |
| 2021 | $7,524 +1.6% | $95,790 +3.9% |
| 2020 | $7,407 +3.2% | $92,210 +4.5% |
| 2019 | $7,177 +1.9% | $88,220 +5.2% |
| 2018 | $7,044 +2.8% | $83,850 +3.5% |
| 2017 | $6,850 +1.9% | $81,030 +3.8% |
| 2016 | $6,726 +1.7% | $78,100 +6.2% |
| 2015 | $6,616 -1.4% | $73,550 +1.5% |
| 2014 | $6,710 +1.6% | $72,460 -0.2% |
| 2013 | $6,607 +4.5% | $72,630 -3.8% |
| 2012 | $6,323 +3.4% | $75,460 -6% |
| 2011 | $6,113 +0.5% | $80,240 -6.2% |
| 2010 | $6,083 +6.7% | $85,560 -3.1% |
| 2009 | $5,702 +3% | $88,340 +1.4% |
| 2008 | $5,537 +2.8% | $87,120 +5.9% |
| 2007 | $5,386 +5.2% | $82,270 +8.9% |
| 2006 | $5,122 +4.5% | $75,570 +6.7% |
| 2005 | $4,900 +4.3% | $70,830 +5.9% |
| 2004 | $4,698 +6.6% | $66,880 +8.4% |
| 2003 | $4,406 +13.8% | $61,690 +9.9% |
| 2002 | $3,871 +11.4% | $56,120 +7.5% |
| 2001 | $3,473 +2.4% | $52,210 +5.9% |
| 2000 | $3,392 | $49,300 |
Find assessor info on the county website
Neighborhood: 60517
Nearby homes
- $489,1004 bd3 ba2.1k sqft2721 Woodridge Dr, Woodridge, IL 60517Off Market

- $351,4003 bd2 ba1.3k sqft2713 Woodridge Dr, Woodridge, IL 60517Off Market
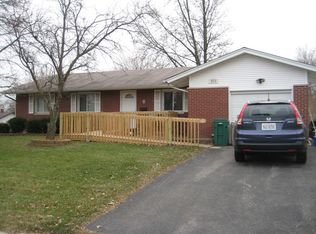
- $483,800-- bd3 ba1.4k sqft6904 Williams Dr, Woodridge, IL 60517Off Market
- $53,000-- bd3 ba1.4k sqft6905 Young Ct, Woodridge, IL 60517Sold
- $393,400-- bd1 ba1.2k sqft2803 Cooper Ct, Woodridge, IL 60517Off Market
- $379,300-- bd1 ba1.2k sqft2716 Woodridge Dr, Woodridge, IL 60517Off Market
- $408,400-- bd1 ba1.2k sqft6908 Williams Dr, Woodridge, IL 60517Off Market
- $446,0003 bd2 ba1.6k sqft2712 Woodridge Dr, Woodridge, IL 60517Off Market
Nearby schools
GreatSchools rating
- 6/10Meadowview Elementary SchoolGrades: K-6Distance: 0.4 mi
- 9/10Thomas Jefferson Jr High SchoolGrades: 7-8Distance: 0.7 mi
- 7/10Community H S Dist 99 - North High SchoolGrades: 9-12Distance: 3.7 mi
Schools provided by the listing agent
- Elementary: Meadowview Elementary School
- Middle: Thomas Jefferson Junior High Sch
- High: North High School
- District: 68
Source: MRED as distributed by MLS GRID. This data may not be complete. We recommend contacting the local school district to confirm school assignments for this home.
Get a cash offer in 3 minutes
Find out how much your home could sell for in as little as 3 minutes with a no-obligation cash offer.
Estimated market value
$441,600
Get a cash offer in 3 minutes
Find out how much your home could sell for in as little as 3 minutes with a no-obligation cash offer.
Estimated market value
$441,600
- Illinois
- DuPage County
- Woodridge
- 60517
- 2717 Woodridge Dr
Nearby cities
Nearby zip codes
Other Woodridge Topics
