Welcome to this beautiful Centennial Village Home. This 4 bedroom 2 1/2 bath home on a corner lot features many amenities. This lovely home has been meticulously maintained and has many features for the discriminate Buyer. As you arrive at this wonderful stately home, you will notice all the mature, well-maintained landscaping and oversized lot, that has a 4 zone in ground sprinkler system. Upon entering the 2-story home you are welcomed by the tiled foyer, with direct views to the back yard and all the greenery that exists. Moving to the left of the foyer is a lovely living room with plenty of natural sunlight and sets the tone for the elegance of this house. As you move through the living room you enter a formal dining room which features a custom built in corner cabinet. The flow of this house leads you into the open layout of the kitchen, which features an overabundance of cabinets and features a stainless French Door Refrigerator, to match the rest of the appliances. But, for the chef in your life, there is an island with plenty of oversized drawers to accommodate all your baking and cooking needs, not to mention a special cabinet that lifts your mixer up for use. The brightness of this room is accidented by the bay window looking out to the large lush backyard. From the kitchen you flow seamlessly into the family room which has a brick wood burning fireplace with plenty of built in bookcases. This room easily facilitates wonderful conversations and a place where memories are displayed. Adjoining the family room is the tiled sun room with Anderson Casement Windows all around and a door leading out to the brick patio for your outside enjoyment. Now going up to the upper level, you have your Primary Suite which features an oversized bedroom with a walk-in closet and attached bath featuring double bowl sinks, custom cabinetry with plenty of storage and a tiled step in shower. Walking down the hall which features 3 more bedrooms and a hall tiled bath with a tub shower combination. This house has a walk-up floored attic with plenty of storage and head room. The home also features a laundry room with storage closets and a door leading directly to the garage. As a bonus, the house has an additional stick built 2 car garage with stairs leading up to the attic space for storage. This house features convenience to all Salisbury has to offer and is a short ride to the beaches also, and the community HOA amenities include a child’s playground, basketball, and tennis courts.
Sold for $410,560
$410,560
27170 Patriot Dr, Salisbury, MD 21801
4beds
2,321sqft
Single Family Residence
Built in 1986
0.62 Acres Lot
$434,500 Zestimate®
$177/sqft
$2,632 Estimated rent
Home value
$434,500
$413,000 - $456,000
$2,632/mo
Zestimate® history
Owner options
List your home for rent
$2,632/mo
Rent Zestimate®
Find your next renter with Zillow Rental Manager. Plus, with online applications, you can quickly screen prospective tenants – for free.
$2,632/mo
Rent Zestimate®
Refinance and save
$2,669/mo
Est. payment
Refinancing to a lower rate could help reduce your monthly payments and save thousands over the life of the loan.
$2,669/mo
Est. payment
Explore your selling options
Work with a Zillow partner agent
Leverage their expertise and Zillow's premium Showcase listings to get your home seen by more buyers.
Get startedList with your own agent
Get your home in front of millions of buyers by listing it on Zillow.
Learn how to do itSell it yourself
Take full control of how buyers see your home on Zillow by listing For Sale by Owner (FSBO).
List your homeWhat's special
Brick wood burning fireplaceLarge lush backyardTiled foyerPlenty of storageBrick patioDouble bowl sinksHall tiled bath
Zillow last checked:
Listing updated:
Listed by:
Mark Glushakow 410-546-3211,
Long & Foster Real Estate, Inc.
Bought with:
Mike Cowan
Coldwell Banker Realty
Source: Bright MLS,MLS#: MDWC2012998
Facts & features
Interior
Bedrooms & bathrooms
- Bedrooms: 4
- Bathrooms: 3
- Full bathrooms: 2
- 1/2 bathrooms: 1
- Main level bathrooms: 1
Rooms
- Room types: Living Room, Dining Room, Primary Bedroom, Bedroom 2, Bedroom 3, Bedroom 4, Kitchen, Family Room, Sun/Florida Room, Laundry, Bathroom 1, Primary Bathroom
Basement
- Area: 0
Heating
- Heat Pump, Forced Air, Electric, Propane
Cooling
- Central Air, Electric
Appliances
- Included: Dishwasher, Washer, Dryer, Oven/Range - Electric, Refrigerator, Ice Maker, Electric Water Heater
- Laundry: Laundry Room
Features
- Attic, Built-in Features, Ceiling Fan(s), Combination Kitchen/Dining, Crown Molding, Family Room Off Kitchen, Kitchen Island, Walk-In Closet(s), Dry Wall
- Flooring: Ceramic Tile, Carpet, Laminate
- Doors: Storm Door(s)
- Windows: Casement, Double Hung, Bay/Bow, Insulated Windows, Screens, Window Treatments
- Has basement: No
- Number of fireplaces: 1
- Fireplace features: Glass Doors, Wood Burning
Interior area
- Total structure area: 2,321
- Total interior livable area: 2,321 sqft
- Finished area above ground: 2,321
- Finished area below ground: 0
Property
Parking
- Total spaces: 10
- Parking features: Garage Faces Front, Garage Faces Side, Garage Door Opener, Inside Entrance, Attached, Detached, Driveway
- Attached garage spaces: 4
- Uncovered spaces: 6
Accessibility
- Accessibility features: 2+ Access Exits, Stair Lift
Features
- Levels: Two
- Stories: 2
- Patio & porch: Patio, Brick
- Exterior features: Rain Gutters, Lawn Sprinkler, Underground Lawn Sprinkler
- Pool features: None
Lot
- Size: 0.62 Acres
Details
- Additional structures: Above Grade, Below Grade
- Parcel number: 2309067574
- Zoning: RESIDENTIAL
- Special conditions: Standard
Construction
Type & style
- Home type: SingleFamily
- Architectural style: Colonial
- Property subtype: Single Family Residence
Materials
- Frame, Stick Built
- Foundation: Block, Crawl Space
- Roof: Architectural Shingle
Condition
- Excellent
- New construction: No
- Year built: 1986
Utilities & green energy
- Electric: 200+ Amp Service
- Sewer: Private Septic Tank
- Water: Private, Well
Community & HOA
Community
- Security: Fire Sprinkler System
- Subdivision: Centennial Village
HOA
- Has HOA: Yes
- Amenities included: Basketball Court, Tennis Court(s), Tot Lots/Playground
- HOA fee: $150 annually
Location
- Region: Salisbury
Financial & listing details
- Price per square foot: $177/sqft
- Tax assessed value: $245,000
- Annual tax amount: $2,444
- Date on market: 4/12/2024
- Listing agreement: Exclusive Right To Sell
- Listing terms: Cash,Conventional,FHA,VA Loan
- Ownership: Fee Simple
Price history
| Date | Event | Price |
|---|---|---|
| 5/23/2024 | Sold | $410,560+3.9%$177/sqft |
Source:  Bright MLS #MDWC2012998 Report a problem Bright MLS #MDWC2012998 Report a problem | ||
| 5/22/2024 | Pending sale | $394,999$170/sqft |
Source: Bright MLS #MDWC2012998 Report a problem | ||
| 4/30/2024 | Contingent | $394,999$170/sqft |
Source: Bright MLS #MDWC2012998 Report a problem | ||
| 4/18/2024 | Pending sale | $394,999$170/sqft |
Source: Bright MLS #MDWC2012998 Report a problem | ||
| 4/12/2024 | Listed for sale | $394,999$170/sqft |
Source: Bright MLS #MDWC2012998 Report a problem | ||
Public tax history
| Year | Property taxes | Tax assessment |
|---|---|---|
| 2025 | -- | $311,067 +11.9% |
| 2024 | $2,666 +9.1% | $278,033 +13.5% |
| 2023 | $2,444 +2.7% | $245,000 |
| 2022 | $2,380 +2.9% | $245,000 +10.3% |
| 2021 | $2,312 +5.4% | $222,200 +5.4% |
| 2020 | $2,194 +2% | $210,800 |
| 2019 | $2,150 +2.2% | $210,800 +5.4% |
| 2018 | $2,104 -0.2% | $200,067 +2.8% |
| 2017 | $2,108 -4.3% | $194,700 +1.7% |
| 2016 | $2,202 | $191,533 +1.7% |
| 2015 | $2,202 | $188,367 +1.7% |
| 2014 | $2,202 | $185,200 |
| 2013 | -- | $185,200 |
| 2012 | -- | $185,200 -25.5% |
| 2011 | -- | $248,700 |
| 2010 | -- | $248,700 |
| 2009 | -- | $248,700 -5.3% |
| 2008 | -- | $262,730 +12.3% |
| 2007 | -- | $233,886 +14.1% |
| 2006 | -- | $205,043 +16.4% |
| 2005 | -- | $176,200 +4.9% |
| 2004 | -- | $167,902 +5.2% |
| 2003 | -- | $159,606 +5.5% |
| 2002 | -- | $151,310 +2.1% |
| 2001 | -- | $148,242 |
Find assessor info on the county website
Neighborhood: 21801
Nearby homes
- $358,6003 bd2 ba2k sqft27160 Patriot Dr, Salisbury, MD 21801Off Market
- $393,5004 bd2 ba2.4k sqft27175 Barwick Dr, Salisbury, MD 21801Off Market
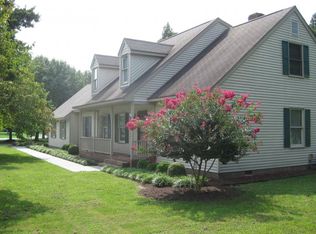
- $292,100-- bd2 ba1.4k sqft6511 Mary Jane Dr, Salisbury, MD 21801Off Market
- $317,3003 bd2 ba1.4k sqft6517 Mary Jane Dr, Salisbury, MD 21801Off Market
- $401,500-- bd2 ba2.1k sqft6499 Mary Jane Dr, Salisbury, MD 21801Off Market
- $357,0003 bd3 ba1.8k sqft27167 Patriot Dr, Salisbury, MD 21801Sold
- $357,5003 bd2 ba2k sqft27150 Patriot Dr, Salisbury, MD 21801Off Market
- $281,500-- bd1 ba1.6k sqft6489 Mary Jane Dr, Salisbury, MD 21801Off Market
Nearby schools
GreatSchools rating
- 2/10Pemberton Elementary SchoolGrades: PK-5Distance: 2.8 mi
- 6/10Salisbury Middle SchoolGrades: 6-8Distance: 3.6 mi
- 4/10James M. Bennett High SchoolGrades: 9-12Distance: 4.8 mi
Schools provided by the listing agent
- District: Wicomico County Public Schools
Source: Bright MLS. This data may not be complete. We recommend contacting the local school district to confirm school assignments for this home.
Get a cash offer in 3 minutes
Find out how much your home could sell for in as little as 3 minutes with a no-obligation cash offer.
Estimated market value
$434,500
Get a cash offer in 3 minutes
Find out how much your home could sell for in as little as 3 minutes with a no-obligation cash offer.
Estimated market value
$434,500
- Maryland
- Wicomico County
- Salisbury
- 21801
- 27170 Patriot Dr
Nearby cities
Nearby neighborhoods
Nearby zip codes
Other Salisbury Topics
