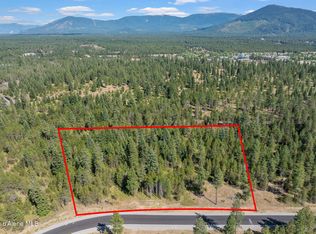
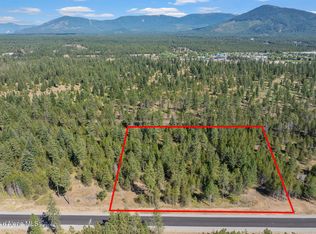
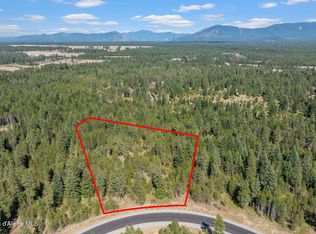
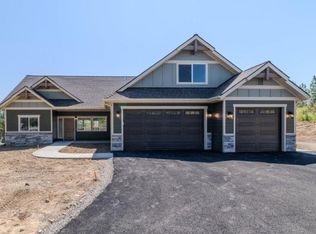
Simply WOW! This stunning custom-built single-level home offers 3 bedrooms, 2.5 bathrooms, a spacious bonus room, dedicated office, and formal dining room, all thoughtfully designed for modern living. Situated on 5 beautiful treed acres, there's ample room to build a shop, park RVs, and enjoy all your recreational toys. The kitchen is sure to impress with quartz countertops, a gas range featuring a convenient pot filler and designer tilework. Gas fireplace, high ceilings, custom lighting, and abundant windows that fill the home with natural light are worth extra mention. Quality finishes continue throughout with quartz surfaces in every bathroom, upgraded tile selections, laminate flooring, luxury vinyl tile, and plush carpet in all the right places. The private primary suite is a true retreat, complete with a spacious walk-in closet, luxurious soaking tub, and separate tiled shower. Additional highlights include a generous laundry/mud room, oversized 3-car garage, and both covered and uncovered back patios--perfect for entertaining or relaxing while taking in the peaceful surroundings. Located in a wonderful new community that backs to a wooded area for added privacy, this exceptional property offers the best of both worlds: tranquil country living with convenient access to shopping, dining, and everyday amenities. Don't miss this opportunity to own a beautifully customized new home on acreage! (Photos may be of a Victoria Bonus room floor plan but not this actual home)
Active
Price increase: $1.6K (9/20)
$1,007,267
27174 N Dawson Loop, Athol, ID 83801
3beds
3baths
2,755sqft
Single Family Residence
Built in 2026
5.02 Acres Lot
$-- Zestimate®
$366/sqft
$-- HOA
What's special
Gas fireplaceCustom-built single-level homeHigh ceilingsDesigner tileworkDedicated officeUpgraded tile selectionsPeaceful surroundings
- 92 days
- 307
- 19
Zillow last checked:
Listing updated:
Listed by:
Becky Randles 208-755-3275,
Coldwell Banker Schneidmiller Realty
Source: Coeur d'Alene MLS,MLS#: 26-7517
Facts & features
Interior
Bedrooms & bathrooms
- Bedrooms: 3
- Bathrooms: 3
- Main level bathrooms: 3
- Main level bedrooms: 3
Heating
- Natural Gas, Forced Air
Appliances
- Included: Gas Water Heater, Microwave, Disposal, Dishwasher
- Laundry: Washer Hookup
Features
- Fireplace
- Flooring: Laminate, Carpet, LVP
- Has basement: No
- Has fireplace: Yes
- Common walls with other units/homes: No Common Walls
Interior area
- Total structure area: 2,755
- Total interior livable area: 2,755 sqft
Property
Parking
- Parking features: Garage - Attached
- Has attached garage: Yes
Features
- Exterior features: Rain Gutters, See Remarks, Lawn
- Has view: Yes
- View description: Territorial
Lot
- Size: 5.02 Acres
- Features: Wooded
Details
- Parcel number: 0M0420010050
- Zoning: RESIDENTIAL
Construction
Type & style
- Home type: SingleFamily
- Property subtype: Single Family Residence
Materials
- Fiber Cement, Stone, Frame
- Foundation: Concrete Perimeter
- Roof: Composition
Condition
- Year built: 2026
Utilities & green energy
- Water: Community System
Community & HOA
Community
- Subdivision: Revelstoke Ranch
HOA
- Has HOA: Yes
Location
- Region: Athol
Financial & listing details
- Price per square foot: $366/sqft
- Annual tax amount: $4,403
- Date on market: 7/21/2026
- Road surface type: Paved
Estimated market value
Not available
Estimated sales range
Not available
Not available
Price history
| Date | Event | Price |
|---|---|---|
| 9/20/2026 | Price change | $1,007,267+0.2%$366/sqft |
Source:  Coeur d'Alene MLS #26-7517 Report a problem Coeur d'Alene MLS #26-7517 Report a problem | ||
| 7/21/2026 | Listed for sale | $1,005,625$365/sqft |
Source: Coeur d'Alene MLS #26-7517 Report a problem | ||
Public tax history
Tax history is unavailable.
Monthly payment
Est. payment
Payment breakdown
Explore the cost of this home by adjusting the details. Changes won't be saved.Climate risks
Neighborhood: 83801
Similar homes
- $950,0003 bd3 ba2k sqft28986 N Sylvan Rd, Athol, ID 83801For Sale
 MLS ID #26-10027, Cody Fenske, eXp Realty. Coeur d'Alene MLS
 - $933,2643 bd2 ba2.2k sqft1475 W Remmick St, Hayden Lake, ID 83835New Construction
 MLS ID #20262069, Chad Salsbury, WINDERMERE HAYDEN LLC. SELMLS
 - $1,006,2003 bd2 ba2.2k sqft981 E Steeple Chase Rd, Hayden, ID 83835For Sale
 MLS ID #25-10025, Ray Cross, Coldwell Banker Schneidmiller Realty. Coeur d'Alene MLS
 - $899,9994 bd3 ba2.3k sqft13697 Ramore, Rathdrum, ID 83858For Sale
 MLS ID #26-9291, Colton Blizzard. eXp Realty
