Skip main navigation
Sold for $770,000
  • $770,000

    27175 Oakwood Lake DR #201, BONITA SPRINGS, FL 34134

    3beds
    1,902sqft
    Condominium
    Built in 1993
    -- sqft lot
    $769,000 Zestimate®
    $405/sqft
    $-- Estimated rent

    Home value

    $769,000

    $684,000 - $861,000

    Not available

    Zestimate® history
    Loading
    Loading...

    Owner options

    List your home for rent

    Find your next renter with Zillow Rental Manager. Plus, with online applications, you can quickly screen prospective tenants – for free.

    Learn more
    Refinance and save

    $24,415/mo

    Est. payment

    Refinancing to a lower rate could help reduce your monthly payments and save thousands over the life of the loan.

    See today's rates

    $24,415/mo

    Est. payment

    Explore your selling options

    Work with a Zillow partner agent

    Leverage their expertise and Zillow's premium Showcase listings to get your home seen by more buyers.

    Get started

    List with your own agent

    Get your home in front of millions of buyers by listing it on Zillow.

    Learn how to do it

    Sell it yourself

    Take full control of how buyers see your home on Zillow by listing For Sale by Owner (FSBO).

    List your home

    What's special

    Quartz countertopsElectric stoveCustom built-in drawersOpen-concept layoutModern mirrors and lightingLarge vaulted ceilingsVolume ceilings
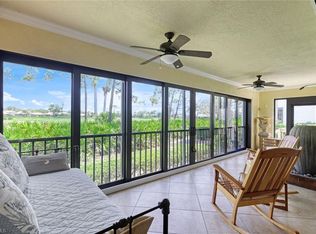
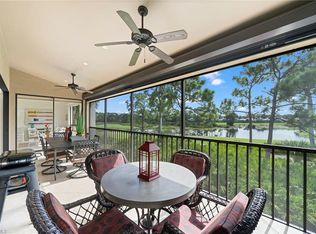
    Fully remodeled in 2024, this end unit offers a cohesive blend of updated finishes and functional design throughout. Recent improvements include a completely renovated kitchen and all three baths, along with updated lighting, ceiling fans, paint, washer and dryer, and appliances. Tile flooring runs throughout, with newer updates in the second and third bedrooms, and crown molding and volume ceilings enhance the spacious feel. The main living area features large vaulted ceilings, an open-concept layout and a central living room that flows seamlessly into the dining space, which is filled with natural light. The kitchen is designed for everyday living and entertaining, featuring a large island with an oversized sink, electric stove, quartz countertops, soft-close cabinetry and drawers, beverage/wine refrigerator, under-cabinet lighting and built-in bar shelving with mood lighting. The primary suite is privately positioned and offers plantation shutters, sliding glass door access to the lanai and a spacious layout. The en-suite bath includes quartz countertops, dual sinks with an inset faucet, modern mirrors and lighting, recessed lighting, a walk-in shower with glass doors and custom built-in drawers. The large attached closet features custom racks and dedicated shoe storage. The secondary bedroom includes plantation shutters, an updated fan and a private bathroom with quartz countertops, a walk-in glass-enclosed shower, soft-close cabinetry and modern lighting. The third bedroom is set up as a private guest quarters with its bath and linen closet, separated by a small hallway. This space includes plantation shutters, a modern fan, quartz countertops, soft-close cabinets and drawers, glass shower doors and sliding glass closet doors. Additional features include a detached two-car garage closest to the building and electric storm shutters (Storm Smart screens). Building is directly across from the community pool/spa and tennis courts. Residents of Bonita Bay enjoy an exceptional lifestyle with access to a private Gulf-front beach park, miles of scenic recreational and biking trails, a full-service marina, optional golf memberships and a vibrant community rich in wellness, dining and social experiences.

    Zillow last checked:

    Listing updated:

    Listed by:

    Jay Westerlund 239-216-1211,

    Premier Sotheby's Int'l Realty

    Bought with:

    Phillip Rigsby, PA

    Premier Sotheby's Int'l Realty

    Spencer Rigsby

    Premier Sotheby's Int'l Realty

    Source: SWFLMLS,MLS#: 226016927MLS LogoOriginating MLS: Bonita Springs

    Facts & features

    Interior

    Bedrooms & bathrooms
    • Bedrooms: 3
    • Bathrooms: 3
    • Full bathrooms: 3
    Rooms
    • Room types: Great Room, Guest Bath, Guest Room, Screened Lanai/Porch, 3 Bed
    Bedroom
    • Features: Split Bedrooms
    Dining room
    • Features: Breakfast Bar, Dining - Living, Eat-in Kitchen
    Kitchen
    • Features: Island, Pantry
    Heating
    • Central
    Cooling
    • Ceiling Fan(s), Central Air
    Appliances
    • Included: Electric Cooktop, Dishwasher, Disposal, Dryer, Microwave, Range, Refrigerator/Freezer, Self Cleaning Oven, Washer, Wine Cooler
    • Laundry: Inside
    Features
    • Bar, Built-In Cabinets, Custom Mirrors, Exclusions, Pantry, Smoke Detectors, Vaulted Ceiling(s), Volume Ceiling, Walk-In Closet(s), Window Coverings, Great Room, Guest Bath, Guest Room, Laundry in Residence, Screened Lanai/Porch
    • Flooring: Tile
    • Windows: Window Coverings, Shutters Electric, Shutters - Screens/Fabric
    • Has fireplace: No
    Interior area
    • Total structure area: 2,177
    • Total interior livable area: 1,902 sqft

    Property

    Parking
    • Total spaces: 2
    • Parking features: Assigned, Detached
    • Garage spaces: 2
    Features
    • Stories: 1
    • Patio & porch: Patio, Screened Lanai/Porch
    • Pool features: Community
    • Spa features: Community
    • Has view: Yes
    • View description: Golf Course, Lake, Landscaped Area, Pond, Preserve, Water, Trees/Woods
    • Has water view: Yes
    • Water view: Lake,Pond,Water
    • Waterfront features: None
    • Frontage type: Golf Course
    Lot
    • Size: 3,807 Square Feet
    • Features: On Golf Course
    Details
    • Additional structures: Cabana, Tennis Court(s)
    • Parcel number: 334725B1025J0.2010

    Construction

    Type & style
    • Home type: Condo
    • Property subtype: Condominium
    Materials
    • Block, Stucco
    • Foundation: Concrete Block
    • Roof: Tile
    Condition
    • New construction: No
    • Year built: 1993

    Utilities & green energy

    • Water: Central

    Community & HOA

    Community
    • Features: Clubhouse, Park, Pool, Fitness Center, Fishing, Golf, Putting Green, Restaurant, Sidewalks, Street Lights, Tennis Court(s), Gated, Boating
    • Security: Smoke Detector(s), Gated Community
    • Subdivision: OAKWOOD CARRIAGE HOME
    HOA
    • Has HOA: Yes
    • Amenities included: Basketball Court, Barbecue, Beach - Private, Beach Access, Beach Club Included, Bike And Jog Path, Bike Storage, Billiard Room, Bocce Court, Cabana, Clubhouse, Community Boat Dock, Community Boat Lift, Community Boat Ramp, Community Gulf Boat Access, Park, Pool, Community Room, Spa/Hot Tub, Fitness Center, Fishing Pier, Full Service Spa, Golf Course, Internet Access, Marina, Pickleball, Private Beach Pavilion, Private Membership, Putting Green, Restaurant, Sauna, Sidewalk, Streetlight, Tennis Court(s), Underground Utility, Car Wash Area
    • HOA fee: $19,317 annually
    Location
    • Region: Bonita Springs

    Financial & listing details

    • Price per square foot: $405/sqft
    • Annual tax amount: $6,598
    • Date on market: 4/28/2026
    • Lease term: Buyer Finance/Cash
    • Contingency: Inspection
    • Road surface type: Paved

    Price history

    DateEventPrice
    6/11/2026Sold$770,000-3.6%$405/sqft
    Source: SWFLMLS #226016927 Report a problem
    5/3/2026Pending sale$799,000$420/sqft
    Source: SWFLMLS #226016927 Report a problem
    4/28/2026Listed for sale$799,000$420/sqft
    Source: SWFLMLS #226016927 Report a problem

    Public tax history

    Tax history is unavailable.

    Neighborhood: 34134

    Nearby schools

    GreatSchools rating
    Sell for more on Zillow
    Get a Zillow Showcase℠ listing at no additional cost and you could sell for .
    $769,000
    2% more
    +$15,380
    With Zillow Showcase(estimated)
    $784,380
    Sell for more on Zillow
    Get a Zillow Showcase℠ listing at no additional cost and you could sell for .
    $769,000
    2% more
    +$15,380
    With Zillow Showcase(estimated)
    $784,380