Skip main navigation
Sold for $542,000
  • Listed by: PAK HOME REALTY • Uriel Ojeda • Contact: uriel@theojedateam.com
    Bought with: REALTY MASTERS & ASSOCIATES
    $542,000

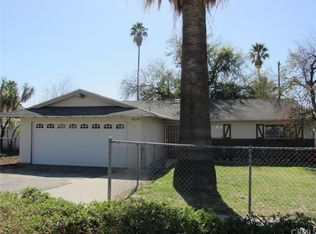
    27176 Hibiscus St, Highland, CA 92346

    3beds
    1,324sqft
    Single Family Residence
    Built in 1961
    7,344 Square Feet Lot
    $540,100 Zestimate®
    $409/sqft
    $2,691 Estimated rent

    Home value

    $540,100

    $491,000 - $594,000

    $2,691/mo

    Zestimate® history
    Loading
    Loading...

    Owner options

    List your home for rent

    $2,691/mo

    Rent Zestimate®

    Find your next renter with Zillow Rental Manager. Plus, with online applications, you can quickly screen prospective tenants – for free.

    Learn more

    $2,691/mo

    Rent Zestimate®

    Refinance and save

    $3,621/mo

    Est. payment

    Refinancing to a lower rate could help reduce your monthly payments and save thousands over the life of the loan.

    See today's rates

    $3,621/mo

    Est. payment

    Explore your selling options

    Work with a Zillow partner agent

    Leverage their expertise and Zillow's premium Showcase listings to get your home seen by more buyers.

    Get started

    List with your own agent

    Get your home in front of millions of buyers by listing it on Zillow.

    Learn how to do it

    Sell it yourself

    Take full control of how buyers see your home on Zillow by listing For Sale by Owner (FSBO).

    List your home

    What's special

    Welcome to 27176 Hibiscus Street, a beautifully remodeled home where modern design meets everyday functionality. Thoughtfully redesigned with an open-concept floor plan, this move-in-ready residence offers a bright and inviting living space perfect for entertaining and comfortable daily living. Crafted with today's buyer in mind, the kitchen showcases natural white oak soft-close cabinetry, sleek waterfall-edge countertops on a spacious center island ideal for gathering, and stainless steel appliances that complete the clean, modern aesthetic. One of the home's most desirable features is its versatile layout, offering a private secondary entrance directly to the primary suite. Whether you're accommodating extended family, creating a private guest retreat, or seeking additional flexibility for multi-generational living, this unique design opens the door to a variety of possibilities. Both bathrooms have been beautifully remodeled with oversized quartz slab shower surrounds, frameless glass enclosures, and sophisticated finishes. Additional improvements include recessed lighting throughout the main living areas, ceiling fans in each bedroom, central heating and air conditioning, dual-pane windows, and quality finishes that make this home truly move-in ready. The exterior is equally impressive, featuring fresh sod, an automatic sprinkler system, a fully fenced front yard, and an extended driveway providing generous off-street parking. Offering designer finishes, a flexible floor plan, and exceptional value at an attainable price point, this is an outstanding opportunity for first-time buyers, growing families, or anyone looking for a home that stands apart from the competition. Schedule your private showing today and experience everything this beautifully renovated home has to offer.

    Zillow last checked:

    Listing updated:

    Listed by:

    Uriel Ojeda DRE #01474944 uriel@theojedateam.com,

    PAK HOME REALTY

    Bought with:

    Fannia Paniagua Medina, DRE #02192453

    REALTY MASTERS & ASSOCIATES

    Source: CRMLS,MLS#: CV26158227MLS LogoOriginating MLS: California Regional MLS

    Facts & features

    Interior

    Bedrooms & bathrooms
    • Bedrooms: 3
    • Bathrooms: 2
    • Full bathrooms: 1
    • 3/4 bathrooms: 1
    • Main level bathrooms: 2
    • Main level bedrooms: 3
    Rooms
    • Room types: Laundry, Primary Bedroom, Other, Dining Room
    Primary bedroom
    • Features: Primary Suite
    Bathroom
    • Features: Bathtub, Remodeled, Tub Shower, Upgraded, Walk-In Shower
    Kitchen
    • Features: Kitchen Island, Kitchen/Family Room Combo, Quartz Counters, Remodeled, Self-closing Cabinet Doors, Self-closing Drawers, Updated Kitchen
    Other
    • Features: Walk-In Closet(s)
    Heating
    • Central
    Cooling
    • Central Air
    Appliances
    • Included: Dishwasher, Gas Oven, Gas Range, Microwave, Water To Refrigerator, Water Heater
    • Laundry: Laundry Room, Outside
    Features
    • Ceiling Fan(s), Separate/Formal Dining Room, Eat-in Kitchen, Open Floorplan, Pantry, Quartz Counters, Recessed Lighting, Primary Suite, Walk-In Closet(s)
    • Flooring: Vinyl
    • Windows: Double Pane Windows
    • Has fireplace: Yes
    • Fireplace features: Living Room
    • Common walls with other units/homes: No Common Walls
    Interior area
    • Total interior livable area: 1,324 sqft

    Property

    Parking
    • Parking features: Driveway
    Features
    • Levels: One
    • Stories: 1
    • Entry location: 1
    • Patio & porch: Rear Porch
    • Pool features: None
    • Spa features: None
    Lot
    • Size: 7,344 Square Feet
    • Features: 0-1 Unit/Acre, Back Yard, Front Yard, Sprinklers In Front, Sprinklers Timer
    Details
    • Parcel number: 1192581180000
    • Special conditions: Standard

    Construction

    Type & style
    • Home type: SingleFamily
    • Architectural style: Traditional
    • Property subtype: Single Family Residence
    Materials
    • Stucco, Wood Siding
    Condition
    • Updated/Remodeled,Turnkey
    • New construction: No
    • Year built: 1961

    Utilities & green energy

    • Sewer: Public Sewer
    • Water: Public

    Community & HOA

    Community
    • Features: Street Lights
    Location
    • Region: Highland

    Financial & listing details

    • Price per square foot: $409/sqft
    • Tax assessed value: $115,271
    • Date on market: 7/21/2026
    • Cumulative days on market: 24 days
    • Listing terms: Cash,Conventional,FHA,Submit,VA Loan

    Price history

    DateEventPrice
    9/2/2026Sold$542,000-0.6%$409/sqft
    Source: CRMLS #CV26158227 Report a problem
    8/17/2026Pending sale$545,000$412/sqft
    Source: CRMLS #CV26158227 Report a problem
    8/11/2026Price change$545,000+3.8%$412/sqft
    Source: CRMLS #CV26158227 Report a problem
    7/21/2026Listed for sale$525,000+53.5%$397/sqft
    Source: CRMLS #CV26158227 Report a problem
    5/1/2026Sold$342,000+356%$258/sqft
    Source: Public Record Report a problem
    2/16/2001Sold$75,000+11.9%$57/sqft
    Source: Public Record Report a problem
    9/11/2000Sold$67,050-22.9%$51/sqft
    Source: Public Record Report a problem
    3/8/1999Sold$87,000$66/sqft
    Source: Public Record Report a problem

    Public tax history

    YearProperty taxesTax assessment
    2026-- $115,271 +2%
    2025$1,783 +2.2%$113,011 +2%
    2024$1,744 +2%$110,795 +2%
    2023$1,710 +0.3%$108,623 +2%
    2022$1,705 +2.5%$106,494 +2%
    2021$1,663 +0.7%$104,406 +1%
    2020$1,651 +3.8%$103,335 +2%
    2019$1,590 +5.6%$101,308 +2%
    2018$1,506 +24%$99,321 +2%
    2017$1,215 $97,373 +2%
    2016$1,215 +3.1%$95,464 +1.5%
    2015$1,178 -1.7%$94,031 +2%
    2014$1,198 $92,190 +0.5%
    2013-- $91,774 +2%
    2012-- $89,974 +2%
    2011-- $88,210 +0.8%
    2010-- $87,551 -0.2%
    2009-- $87,759 +2%
    2008-- $86,038 +2%
    2007-- $84,351 +2%
    2006-- $82,698 +2%
    2005-- $81,077 +2%
    2004-- $79,488 +1.9%
    2003-- $78,031 +2%
    2002-- $76,500 +2%
    2001-- $75,000 -15.5%
    2000-- $88,740
    Find assessor info on the county website

    Neighborhood: 92346

    Nearby schools

    GreatSchools rating
    Get a cash offer in 3 minutes
    Find out how much your home could sell for in as little as 3 minutes with a no-obligation cash offer.
    Estimated market value
    $540,100
    Get a cash offer in 3 minutes
    Find out how much your home could sell for in as little as 3 minutes with a no-obligation cash offer.
    Estimated market value
    $540,100