Nestled on a lush .78-acre lot with minimal HOA fees, this impeccably maintained single-level home is a rare gem. The property has a fully fenced backyard and an impressive array of thoughtful upgrades, including plush carpeting in the living room and primary bedroom, a high-quality water treatment system for softening and pH balancing, a new water heater, and all-new faucets with Moen fittings throughout. The exterior features a well irrigation system for the front and side yards, a sandpipe in the backyard, an encapsulated crawl space and UV light in the air handler to prevent mold. As you step inside, you are greeted by a charming arched door foyer adorned with built-in cabinetry and an attractive shiplap feature wall. The open-concept living area effortlessly flows into the inviting living room, dining space, and a well-equipped kitchen. The kitchen is accentuated by wide plank LVP flooring, recessed lighting, handsome craftsman-style soft-close cabinets and drawers, a stylish backsplash, a convenient pantry with pull out drawers, and a central island illuminated by pendant lights, offering additional seating for casual dining. An atrium door provides access to enjoy the serene outdoors on the elevated, low-maintenance composite deck with a white vinyl railing—an ideal space for both relaxation and dining al fresco. The home's well-designed split bedroom floor plan ensures ultimate privacy, with the primary suite thoughtfully positioned on one side. The ensuite bath features a dual-sink vanity, a walk-in stall shower and a beautifully tiled surround showcasing both a handheld shower system as well as a rain showerhead. On the opposite side of the home, you'll find two generously sized bedrooms, a pristine full bath, and a spacious laundry room equipped with a utility sink and ample cabinets for added storage. There is inside access to the spacious 2-car garage. The Homeowner’s Association fees are only $300 per year, and they allow for parking of boats and RV’s, which is a huge plus! Located just minutes from restaurants, grocery stores, and shopping in both the Long Neck and Millsboro areas, you couldn’t ask for a more convenient location. Enjoy being within 25 minutes of Lewes Beach and the pristine Cape Henlopen State Park! Don’t wait, make an appointment to view this lovely home today!
Sold for $417,500
$417,500
27177 Indian Meadows Cir, Millsboro, DE 19966
3beds
1,498sqft
Single Family Residence
Built in 2019
0.78 Acres Lot
$451,600 Zestimate®
$279/sqft
$2,876 Estimated rent
Home value
$451,600
$429,000 - $474,000
$2,876/mo
Zestimate® history
Owner options
List your home for rent
$2,876/mo
Rent Zestimate®
Find your next renter with Zillow Rental Manager. Plus, with online applications, you can quickly screen prospective tenants – for free.
$2,876/mo
Rent Zestimate®
Refinance and save
$2,704/mo
Est. payment
Refinancing to a lower rate could help reduce your monthly payments and save thousands over the life of the loan.
$2,704/mo
Est. payment
Explore your selling options
Work with a Zillow partner agent
Leverage their expertise and Zillow's premium Showcase listings to get your home seen by more buyers.
Get startedList with your own agent
Get your home in front of millions of buyers by listing it on Zillow.
Learn how to do itSell it yourself
Take full control of how buyers see your home on Zillow by listing For Sale by Owner (FSBO).
List your homeWhat's special
Zillow last checked:
Listing updated:
Listed by:
TONI SCHROCK 302-841-9296,
Northrop Realty,
Listing Team: The Schrockstars Team
Bought with:
TONI SCHROCK, RS-0022818
Northrop Realty
Source: Bright MLS,MLS#: DESU2068170
Facts & features
Interior
Bedrooms & bathrooms
- Bedrooms: 3
- Bathrooms: 2
- Full bathrooms: 2
- Main level bathrooms: 2
- Main level bedrooms: 3
Rooms
- Room types: Living Room, Dining Room, Primary Bedroom, Bedroom 2, Bedroom 3, Kitchen, Foyer
Basement
- Area: 0
Heating
- Forced Air, Heat Pump, Electric
Cooling
- Ceiling Fan(s), Heat Pump, Electric
Appliances
- Included: Microwave, Built-In Range, Dishwasher, Disposal, Dryer, Exhaust Fan, Freezer, Ice Maker, Oven, Oven/Range - Electric, Washer, Water Conditioner - Owned, Water Heater, Electric Water Heater
- Laundry: Has Laundry
Features
- Ceiling Fan(s), Combination Kitchen/Dining, Combination Dining/Living, Combination Kitchen/Living, Dining Area, Entry Level Bedroom, Family Room Off Kitchen, Open Floorplan, Kitchen Island, Pantry, Primary Bath(s), Recessed Lighting, Bathroom - Stall Shower, Dry Wall
- Flooring: Luxury Vinyl, Carpet
- Doors: Atrium
- Windows: Double Pane Windows, Screens, Vinyl Clad
- Has basement: No
- Has fireplace: No
Interior area
- Total structure area: 1,498
- Total interior livable area: 1,498 sqft
- Finished area above ground: 1,498
- Finished area below ground: 0
Property
Parking
- Total spaces: 2
- Parking features: Garage Faces Front, Garage Door Opener, Inside Entrance, Attached, Driveway
- Attached garage spaces: 2
- Has uncovered spaces: Yes
Accessibility
- Accessibility features: None
Features
- Levels: One
- Stories: 1
- Patio & porch: Deck, Patio
- Exterior features: Underground Lawn Sprinkler
- Pool features: None
- Fencing: Back Yard,Vinyl
- Has view: Yes
- View description: Garden
Lot
- Size: 0.78 Acres
- Dimensions: 160.00 x 221.00
- Features: Front Yard, Landscaped, Rear Yard, SideYard(s)
Details
- Additional structures: Above Grade, Below Grade
- Parcel number: 23427.0088.00
- Zoning: AR-1
- Special conditions: Standard
Construction
Type & style
- Home type: SingleFamily
- Architectural style: Ranch/Rambler
- Property subtype: Single Family Residence
Materials
- Block, Concrete, Vinyl Siding
- Foundation: Crawl Space
- Roof: Architectural Shingle,Pitched
Condition
- Excellent
- New construction: No
- Year built: 2019
Utilities & green energy
- Sewer: Septic Exists
- Water: Well
Community & HOA
Community
- Security: Carbon Monoxide Detector(s), Main Entrance Lock, Smoke Detector(s)
- Subdivision: Indian Meadows
HOA
- Has HOA: Yes
- HOA fee: $300 annually
Location
- Region: Millsboro
Financial & listing details
- Price per square foot: $279/sqft
- Tax assessed value: $370,600
- Annual tax amount: $841
- Date on market: 8/15/2024
- Listing agreement: Exclusive Right To Sell
- Ownership: Fee Simple
Price history
| Date | Event | Price |
|---|---|---|
| 9/30/2024 | Sold | $417,500+0.6%$279/sqft |
Source:  Bright MLS #DESU2068170 Report a problem Bright MLS #DESU2068170 Report a problem | ||
| 9/21/2024 | Pending sale | $415,000$277/sqft |
Source: Bright MLS #DESU2068170 Report a problem | ||
| 8/19/2024 | Contingent | $415,000$277/sqft |
Source: Bright MLS #DESU2068170 Report a problem | ||
| 8/15/2024 | Listed for sale | $415,000+713.7%$277/sqft |
Source: Bright MLS #DESU2068170 Report a problem | ||
| 12/4/2018 | Sold | $51,000$34/sqft |
Source: Public Record Report a problem | ||
| 9/28/2018 | Price change | $51,000-10.5%$34/sqft |
Source: COLDWELL BANKER RESORT REALTY - R #1001572704 Report a problem | ||
| 4/19/2018 | Listed for sale | $57,000$38/sqft |
Source: COLDWELL BANKER RESORT REALTY - R #730803 Report a problem | ||
Public tax history
| Year | Property taxes | Tax assessment |
|---|---|---|
| 2025 | $804 -7.1% | $185,300 +810.6% |
| 2024 | $865 +0.1% | $20,350 |
| 2023 | $865 +1.6% | $20,350 |
| 2022 | $851 +3% | $20,350 |
| 2021 | $826 +4.7% | $20,350 |
| 2020 | $789 | $20,350 +1062.9% |
| 2019 | $789 +3.6% | $1,750 |
| 2018 | $762 +1051.6% | $1,750 |
| 2017 | $66 +12.5% | $1,750 |
| 2016 | $59 -3% | $1,750 |
| 2015 | $61 +1.5% | $1,750 |
| 2014 | $60 -1.1% | $1,750 |
| 2013 | $60 +4% | $1,750 |
| 2012 | $58 +1% | $1,750 |
| 2011 | $57 | $1,750 |
| 2010 | $57 +0.5% | $1,750 |
| 2009 | $57 | $1,750 |
| 2008 | -- | -- |
| 2007 | -- | -- |
| 2006 | -- | -- |
| 2005 | -- | -- |
| 2004 | -- | -- |
| 2003 | -- | -- |
| 2002 | -- | -- |
| 2001 | -- | -- |
Find assessor info on the county website
Neighborhood: 19966
Nearby homes
- $367,9002 bd-- ba1.6k sqft27171 Indian Meadows Cir, Millsboro, DE 19966Off Market
- $423,6003 bd-- ba2.1k sqft27181 Indian Meadows Cir, Millsboro, DE 19966Off Market
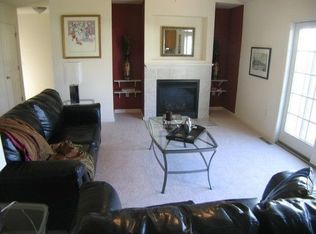
- $418,5003 bd-- ba1.9k sqft27209 Indian Meadows Cir, Millsboro, DE 19966Off Market
- $445,7004 bd3 ba2.2k sqft27213 Indian Meadows Cir, Millsboro, DE 19966Off Market
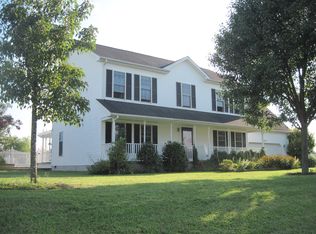
- $475,5003 bd3 ba2k sqft27203 Indian Meadows Cir, Millsboro, DE 19966Off Market
- $361,3003 bd2 ba1.6k sqft27167 Indian Meadows Cir, Millsboro, DE 19966Off Market
- $477,6003 bd-- ba1.8k sqft27176 Indian Meadows Cir, Millsboro, DE 19966Off Market
- $438,4003 bd2 ba2.2k sqft27172 Indian Meadows Cir, Millsboro, DE 19966Off Market
Nearby schools
GreatSchools rating
- 6/10East Millsboro Elementary SchoolGrades: K-5Distance: 2 mi
- 4/10Millsboro Middle SchoolGrades: 6-8Distance: 1.8 mi
- 3/10Sussex Central High SchoolGrades: 9-12Distance: 2.9 mi
Schools provided by the listing agent
- District: Indian River
Source: Bright MLS. This data may not be complete. We recommend contacting the local school district to confirm school assignments for this home.


Get pre-qualified for a loan
At Zillow Home Loans, we can pre-qualify you in as little as 5 minutes with no impact to your credit score.An equal housing lender. NMLS #10287.
Sell for more on Zillow
Get a Zillow Showcase℠ listing at no additional cost and you could sell for .
$451,600
2% more
+$9,032
With Zillow Showcase(estimated)
$460,632
- Delaware
- Sussex County
- Millsboro
- 19966
- 27177 Indian Meadows Cir
Nearby cities
Nearby zip codes
Other Millsboro Topics
