Welcome home to this beautifully maintained split foyer offering 4 bedrooms and 2 full baths in a peaceful, private setting. Situated on a quiet cul-de-sac, this home has been updated throughout and features hardwood floors in most rooms, creating warmth and timeless appeal. Enjoy relaxing or entertaining on the private screened porch overlooking the serene surroundings. The spacious layout provides comfortable living space for family and guests, while thoughtful updates including renovated kitchen with stainless steel appliances, double gas oven, granite counters and tile floors just add to the appeal. New windows, roof (last ten years), driveway and remodeled bathroom make this home truly move-in ready. This property includes a newer 12 x 16 Shed and negotiable chicken coups. These renovations have occurred in the last three to four years, so you have the peace of mind to turn the key and move in stress free. Conveniently located near Westminster and Hampstead, Maryland, you'll enjoy easy access to shopping, dining, and local amenities while still appreciating the tranquility of this private location. Don't miss the opportunity to own this charming home that combines privacy, comfort, and convenience in one exceptional package.
For sale
Price cut: $10K (8/9)
$449,900
2718 Aspen Dr, Hampstead, MD 21074
4beds
1,400sqft
Single Family Residence
Built in 1978
0.67 Acres Lot
$447,200 Zestimate®
$321/sqft
$-- HOA
What's special
Beautifully maintained split foyerDouble gas ovenGranite countersTile floorsNew windowsRemodeled bathroom
- 73 days
- 630
- 45
Zillow last checked:
Listing updated:
Listed by:
Rebecca McCormick 410-871-4300,
RE/MAX Solutions 410-871-4300,
Co-Listing Agent: Eric M Cellitto 443-487-7668,
RE/MAX Solutions
Source: Bright MLS,MLS#: MDCR2035882
Facts & features
Interior
Bedrooms & bathrooms
- Bedrooms: 4
- Bathrooms: 2
- Full bathrooms: 2
- Main level bathrooms: 1
- Main level bedrooms: 3
Basement
- Area: 372
Heating
- Forced Air, Oil
Cooling
- Central Air, Electric
Appliances
- Included: Dishwasher, Dryer, Refrigerator, Washer, Oven/Range - Gas, Electric Water Heater
- Laundry: In Basement
Features
- Floor Plan - Traditional, Dry Wall
- Flooring: Hardwood, Vinyl, Carpet
- Basement: Connecting Stairway,Full,Partially Finished
- Number of fireplaces: 1
Interior area
- Total structure area: 1,400
- Total interior livable area: 1,400 sqft
- Finished area above ground: 1,028
- Finished area below ground: 372
Property
Parking
- Total spaces: 6
- Parking features: Driveway, Attached Carport
- Carport spaces: 1
- Uncovered spaces: 5
Accessibility
- Accessibility features: None
Features
- Levels: Split Foyer,Two
- Stories: 2
- Patio & porch: Deck, Screened
- Pool features: None
Lot
- Size: 0.67 Acres
Details
- Additional structures: Above Grade, Below Grade
- Parcel number: 0708025088
- Zoning: R-400
- Special conditions: Standard
Construction
Type & style
- Home type: SingleFamily
- Property subtype: Single Family Residence
Materials
- Other
- Foundation: Concrete Perimeter
- Roof: Shingle
Condition
- New construction: No
- Year built: 1978
Utilities & green energy
- Sewer: Septic = # of BR
- Water: Well
- Utilities for property: Cable Connected
Community & HOA
Community
- Subdivision: None Available
HOA
- Has HOA: No
Location
- Region: Hampstead
Financial & listing details
- Price per square foot: $321/sqft
- Tax assessed value: $341,333
- Annual tax amount: $3,685
- Date on market: 6/25/2026
- Listing agreement: Exclusive Right To Sell
- Ownership: Fee Simple
Estimated market value
$447,200
$425,000 - $470,000
$2,563/mo
Price history
| Date | Event | Price |
|---|---|---|
| 8/9/2026 | Price change | $449,900-2.2%$321/sqft |
Source:  Bright MLS #MDCR2035882 Report a problem Bright MLS #MDCR2035882 Report a problem | ||
| 7/12/2026 | Price change | $459,900-1.1%$329/sqft |
Source: Bright MLS #MDCR2035882 Report a problem | ||
| 6/26/2026 | Listed for sale | $465,000+43.1%$332/sqft |
Source: Bright MLS #MDCR2035882 Report a problem | ||
| 7/20/2021 | Sold | $325,000+34.3%$232/sqft |
Source: Public Record Report a problem | ||
| 10/20/2008 | Sold | $242,000+52.3%$173/sqft |
Source: Public Record Report a problem | ||
| 6/6/2002 | Sold | $158,900$114/sqft |
Source: Public Record Report a problem | ||
Public tax history
| Year | Property taxes | Tax assessment |
|---|---|---|
| 2025 | $3,685 +9.2% | $320,800 +7.4% |
| 2024 | $3,375 +8% | $298,633 +8% |
| 2023 | $3,124 +8.7% | $276,467 +8.7% |
| 2022 | $2,874 +3.1% | $254,300 +3.1% |
| 2021 | $2,788 +3.2% | $246,733 +3.2% |
| 2020 | $2,703 +3.3% | $239,167 +3.3% |
| 2019 | $2,617 +0% | $231,600 +0% |
| 2018 | $2,616 +0% | $231,533 +0% |
| 2017 | $2,616 | $231,467 +0% |
| 2016 | -- | $231,400 +0.7% |
| 2015 | -- | $229,833 +0.7% |
| 2014 | -- | $228,267 +0.7% |
| 2013 | -- | $226,700 |
| 2012 | -- | $226,700 |
| 2011 | -- | $226,700 -6.1% |
| 2010 | -- | $241,360 |
| 2009 | -- | $241,360 -7.3% |
| 2008 | -- | $260,470 +5.6% |
| 2007 | -- | $246,720 +14.9% |
| 2006 | -- | $214,710 +17.5% |
| 2005 | -- | $182,700 +21.2% |
| 2004 | -- | $150,690 +3.9% |
| 2003 | -- | $145,032 +4.1% |
| 2002 | -- | $139,376 +4.2% |
| 2001 | -- | $133,720 |
Find assessor info on the county website
Monthly payment
Est. payment
Payment breakdown
Explore the cost of this home by adjusting the details. Changes won't be saved.Climate risks
Neighborhood: 21074
Nearby schools
Schools provided by the listing agent
- District: Carroll County Public Schools
Source: Bright MLS. This data may not be complete. We recommend contacting the local school district to confirm school assignments for this home.

Similar homes
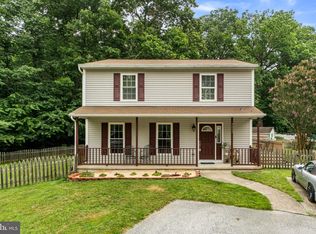
- $445,0004 bd3 ba1.5k sqft4803 Archer Dr, Hampstead, MD 21074For Sale
 MLS ID #MDCR2036346, Nikki Monios, Red Cedar Real Estate, LLC. Bright MLS
 - $435,0004 bd2 ba1.9k sqft3932 Shiloh Ave, Hampstead, MD 21074For Sale
 MLS ID #MDCR2036456, Vincent Stonesifer, Cummings & Co. Realtors. Bright MLS
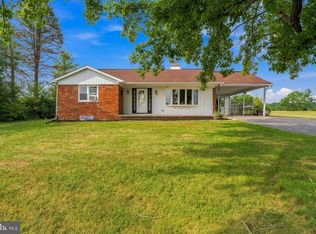
 - $375,9992 bd2 ba1.2k sqft2914 Hampstead Mexico Rd, Hampstead, MD 21074For Sale
 MLS ID #MDCR2036690, Liz Sothoron, Cummings & Co. Realtors. Bright MLS
 - $370,0002 bd1 ba936 sqft1629 Saint Paul St, Hampstead, MD 21074For Sale
 MLS ID #MDCR2037240, Christian Scandiffio, Cummings & Co. Realtors. Bright MLS
 - $364,9003 bd2 ba1k sqft760 N Houcksville Rd, Hampstead, MD 21074For SaleMLS ID #MDCR2036376, melinda smith, RE/MAX Solutions. Bright MLS
- $495,0003 bd3 ba1.6k sqft3217 Old Westminster Pike, Finksburg, MD 21048For SaleMLS ID #MDCR2036962, Leo Keenan, Assist 2 Sell Buyers And Sellers. Bright MLS
- $489,0003 bd3 ba1.8k sqft3112 Keeney Dr, Manchester, MD 21102For SaleMLS ID #MDCR2037402, Jessica Galasco, Monument Sotheby's International Realty. Bright MLS
- $474,0003 bd4 ba2k sqft591 Rich Mar St, Westminster, MD 21158For SaleMLS ID #MDCR2037300, Morgan Muse, Corner House Realty. Bright MLS
- $530,0003 bd2 ba1.7k sqft3502 Pleasant Plains Dr, Reisterstown, MD 21136For SaleMLS ID #MDCR2035964, Lee Moreno, Coldwell Banker Realty. Bright MLS
- $450,0002 bd1 ba1k sqft427 Clear Ridge Rd, Union Bridge, MD 21791For SaleMLS ID #MDCR2037474, John Robinson, State 7 Realty. Bright MLS
- $439,9994 bd3 ba1.8k sqft9058 Meadow Heights Rd, Randallstown, MD 21133For SaleMLS ID #MDBC2173280, Louis Pope, Trademark Realty, Inc. Bright MLS
- $399,9003 bd3 ba1.9k sqft3320 Lineboro Rd, Manchester, MD 21102For SaleMLS ID #MDCR2035996, Robin Nesbitt, Berkshire Hathaway HomeServices Homesale Realty. Bright MLS
- $485,0004 bd3 ba2k sqft226 Gwynnbrook Ave, Owings Mills, MD 21117For SaleMLS ID #MDBC2169654, Noushin Hesselbein, Redfin Corp. Bright MLS
- $385,0003 bd1 ba1.1k sqft15022 Hanover Pike, Upperco, MD 21155For SaleMLS ID #MDBC2168414, Abby Templin, Cummings & Co. Realtors. Bright MLS
- $430,0003 bd3 ba2k sqft361 Buck Cash Dr, Westminster, MD 21158For SaleMLS ID #MDCR2036656, Kimberly Justice, EXP Realty, LLC. Bright MLS
- $349,9993 bd2 ba1.3k sqft449 E Green St, Westminster, MD 21157For SaleMLS ID #MDCR2037322, Nick Waldner, Keller Williams Realty Centre. Bright MLS
- $479,9003 bd2 ba1.7k sqft5886 Woodbine Rd, Woodbine, MD 21797For SaleMLS ID #MDCR2037114, Kaitlyn Harrison, EXP Realty, LLC. Bright MLS
- $479,9004 bd3 ba1.7k sqft12344 Greenspring Ave, Owings Mills, MD 21117For SaleMLS ID #MDBC2159698, Dale Ross, Pioneer Realty, Inc.. Bright MLS
- $425,0004 bd3 ba1.3k sqftNone Available, Phoenix, MD 21131For SaleMLS ID #MDBC2166786, Lee Tessier, EXP Realty, LLC. Bright MLS
- $395,0003 bd2 ba1.8k sqft314 Royer Rd, Westminster, MD 21158For SaleMLS ID #MDCR2037244, Tricia Warfield, Berkshire Hathaway HomeServices PenFed Realty. Bright MLS
