Discover modern luxury in Sonterra with the Macon Plan, a beautifully designed two-story home that blends elegance, comfort, and versatility. With 5 bedrooms and 3 full baths, this spacious layout is ideal for growing families or multigenerational living. The chef's kitchen stands out with Midnight-painted cabinets, Satin Nickel hardware, Calacatta Abezzo quartz counters, and premium GE stainless-steel appliances perfect for inspired cooking and effortless hosting. The open layout flows into a generous great room, where a dramatic 15-foot multi-slide glass door opens to a covered patio, creating seamless indoor-outdoor living. A convenient first-floor bedroom offers flexibility for guests or a private workspace. Upstairs, a roomy loft adapts easily to your needs, whether a media lounge, playroom, or creative retreat. The primary suite provides a luxurious escape with dual vanities, a freestanding soaking tub, and refined finishes that elevate your daily routine. Set within the vibrant Sonterra community, this home pairs contemporary design with everyday convenience, an ideal backdrop for your next chapter. **Price subject to change
Closed
$675,000
2718 Barrique Dr, Lodi, CA 95240
5beds
2,880sqft
Single Family Residence
Built in 2025
5,301 Square Feet Lot
$679,900 Zestimate®
$234/sqft
$3,491 Estimated rent
Home value
$679,900
$612,000 - $755,000
$3,491/mo
Zestimate® history
Owner options
List your home for rent
$3,491/mo
Rent Zestimate®
Find your next renter with Zillow Rental Manager. Plus, with online applications, you can quickly screen prospective tenants – for free.
$3,491/mo
Rent Zestimate®
Refinance and save
$4,302/mo
Est. payment
Refinancing to a lower rate could help reduce your monthly payments and save thousands over the life of the loan.
$4,302/mo
Est. payment
Explore your selling options
Work with a Zillow partner agent
Leverage their expertise and Zillow's premium Showcase listings to get your home seen by more buyers.
Get startedList with your own agent
Get your home in front of millions of buyers by listing it on Zillow.
Learn how to do itSell it yourself
Take full control of how buyers see your home on Zillow by listing For Sale by Owner (FSBO).
List your homeWhat's special
Zillow last checked:
Listing updated:
Listed by:
Michelle Nguyen DRE #02054803 888-408-6590,
K. Hovnanian California Operations
Bought with:
Non-MLS Office
Source: MetroList Services of CA,MLS#: 225150346Originating MLS: MetroList Services, Inc.
Facts & features
Interior
Bedrooms & bathrooms
- Bedrooms: 5
- Bathrooms: 3
- Full bathrooms: 3
Rooms
- Room types: Master Bathroom, Master Bedroom, Storage, Great Room, Kitchen, Laundry
Primary bedroom
- Features: Walk-In Closet
Primary bathroom
- Features: Shower Stall(s), Double Vanity, Soaking Tub, Quartz
Dining room
- Features: Dining/Family Combo
Kitchen
- Features: Pantry Closet, Quartz Counter, Island w/Sink
Heating
- Central
Cooling
- Central Air
Appliances
- Included: Built-In Gas Range, Gas Water Heater, Range Hood, Dishwasher, Disposal, Microwave, Double Oven
- Laundry: Laundry Room, Inside Room
Features
- Flooring: Carpet, Tile, Vinyl
- Has fireplace: No
Interior area
- Total interior livable area: 2,880 sqft
Property
Parking
- Total spaces: 2
- Parking features: Attached, Garage Door Opener, Garage Faces Front, Interior Access
- Attached garage spaces: 2
Features
- Fencing: Back Yard
Lot
- Size: 5,301 Square Feet
- Features: Shape Regular, Landscape Front
Details
- Parcel number: 058910050000
- Zoning description: Residential
- Special conditions: Standard
Construction
Type & style
- Home type: SingleFamily
- Architectural style: Mediterranean
- Property subtype: Single Family Residence
Materials
- Stucco
- Foundation: Slab
- Roof: Tile
Condition
- Year built: 2025
Details
- Builder name: K. Hovnanian Homes
Utilities & green energy
- Sewer: Public Sewer
- Water: Public
- Utilities for property: Internet Available
Community & HOA
Location
- Region: Lodi
Financial & listing details
- Price per square foot: $234/sqft
- Tax assessed value: $193,800
- Annual tax amount: $2,097
- Price range: $675K - $675K
- Date on market: 2/18/2026
Price history
| Date | Event | Price |
|---|---|---|
| 2/27/2026 | Sold | $675,000-0.7%$234/sqft |
Source: MetroList Services of CA #225150346 Report a problem | ||
| 2/18/2026 | Pending sale | $679,990$236/sqft |
Source: MetroList Services of CA #225150346 Report a problem | ||
| 12/24/2025 | Listing removed | $679,990$236/sqft |
Source:  K. Hovnanian Companies, LLC Report a problem K. Hovnanian Companies, LLC Report a problem | ||
| 12/13/2025 | Price change | $679,990-1.4%$236/sqft |
Source: K. Hovnanian Companies, LLC Report a problem | ||
| 12/5/2025 | Price change | $689,990-1.3%$240/sqft |
Source: K. Hovnanian Companies, LLC Report a problem | ||
| 11/25/2025 | Listed for sale | $699,350$243/sqft |
Source: K. Hovnanian Companies, LLC Report a problem | ||
Public tax history
| Year | Property taxes | Tax assessment |
|---|---|---|
| 2025 | $2,097 +38.5% | $193,800 +37.4% |
| 2024 | $1,514 | $141,000 |
Find assessor info on the county website
Neighborhood: 95240
Nearby homes
- $713,0006 bd5 ba3.1k sqft2724 Barrique Dr, Lodi, CA 95240Sold
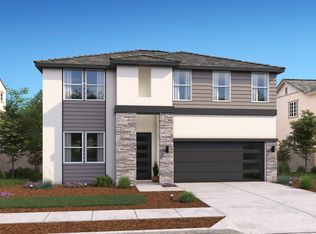
- from $641,9904 bd3 ba2.5k sqftOban Plan, Sonterra, Lodi, CA 95240New Construction
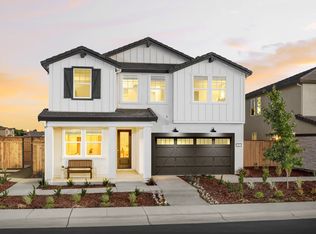
- from $662,9906 bd5 ba3.1k sqftDavenport Plan, Sonterra, Lodi, CA 95240New Construction
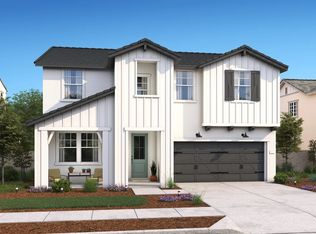
- from $628,4903 bd2 ba1.9k sqftBoise Plan, Sonterra, Lodi, CA 95240New Construction
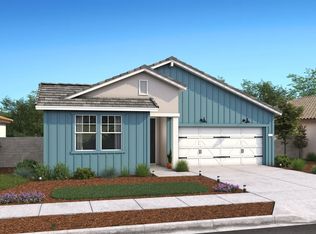
- from $649,9904 bd3 ba2.8k sqftMacon II Plan, Sonterra, Lodi, CA 95240New Construction
- $718,0006 bd5 ba3.1k sqft2706 Barrique Dr, Lodi, CA 95240Sold
- $193,800-- bd-- ba-- sqft137 Solera Dr, Lodi, CA 95240Off Market
- $548,1003 bd2 ba1.6k sqft2719 S Stockton St, Lodi, CA 95240Off Market
Nearby schools
GreatSchools rating
- 6/10Live Oak Elementary SchoolGrades: K-6Distance: 1.4 mi
- 4/10Morada Middle SchoolGrades: 7-8Distance: 3.8 mi
- 5/10Tokay High SchoolGrades: 9-12Distance: 1.1 mi


Get pre-qualified for a loan
At Zillow Home Loans, we can pre-qualify you in as little as 5 minutes with no impact to your credit score.An equal housing lender. NMLS #10287.
Sell for more on Zillow
Get a Zillow Showcase℠ listing at no additional cost and you could sell for .
$679,900
2% more
+$13,598
With Zillow Showcase(estimated)
$693,498
- California
- San Joaquin County
- Lodi
- 95240
- 2718 Barrique Dr
Nearby cities
Nearby zip codes
Other Lodi Topics
