Skip main navigation
Sold for $502,000
  • $502,000

    2718 Benjamin Ave, Royal Oak, MI 48073

    4beds
    2,106sqft
    Single Family Residence
    Built in 2004
    7,405.2 Square Feet Lot
    $567,200 Zestimate®
    $238/sqft
    $3,476 Estimated rent

    Home value

    $567,200

    $539,000 - $596,000

    $3,476/mo

    Zestimate® history
    Loading
    Loading...

    Owner options

    List your home for rent

    $3,476/mo

    Rent Zestimate®

    Find your next renter with Zillow Rental Manager. Plus, with online applications, you can quickly screen prospective tenants – for free.

    Learn more

    $3,476/mo

    Rent Zestimate®

    Refinance and save

    $3,270/mo

    Est. payment

    Refinancing to a lower rate could help reduce your monthly payments and save thousands over the life of the loan.

    See today's rates

    $3,270/mo

    Est. payment

    Explore your selling options

    Work with a Zillow partner agent

    Leverage their expertise and Zillow's premium Showcase listings to get your home seen by more buyers.

    Get started

    List with your own agent

    Get your home in front of millions of buyers by listing it on Zillow.

    Learn how to do it

    Sell it yourself

    Take full control of how buyers see your home on Zillow by listing For Sale by Owner (FSBO).

    List your home

    What's special

    Large islandMaster suiteLarge covered front porchNatural lite poursGranite countersGreat roomNatural maple cabinetry
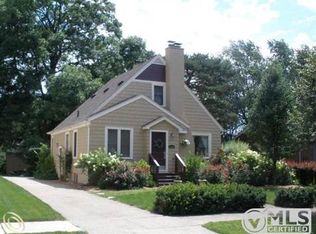
    Clean North Royal Oak 2 story craftsmen 4 bedroom. Newer construction. Chefs kitchen with large island and 2 pantries. Beautiful real hardwood floors in great room, kitchen and dining areas. Master suite with its own bath & 2 sink vanity. Natural lite pours in this kitchen! Natural Maple cabinetry, granite counters and tasteful tile back splash. Much fresh and new neutral paint thru out. Stainless steel stove, frig and microwave stay. Washer and dryer too. Large covered front porch! Patio off the back door with privacy shrubs and nicely treed lot. Tall ceiling in basement. Egress window is basement. Move in condition. One year home warranty is included.

    Zillow last checked:

    Listing updated:

    Listed by:

    Gerald Miller 586-557-1200,

    Real Estate One Clinton

    Bought with:

    Matthew Kraft, 6501373320

    Signature Sotheby's Inter.

    Source: MiRealSource,MLS#: 50125191MLS LogoOriginating MLS: MiRealSource

    Facts & features

    Interior

    Bedrooms & bathrooms
    • Bedrooms: 4
    • Bathrooms: 3
    • Full bathrooms: 2
    • 1/2 bathrooms: 1
    Bedroom 1
    • Features: Carpet
    • Level: Second
    • Area: 270
    • Dimensions: 15 x 18
    Bedroom 2
    • Features: Carpet
    • Level: Second
    • Area: 90
    • Dimensions: 10 x 9
    Bedroom 3
    • Level: Second
    • Area: 121
    • Dimensions: 11 x 11
    Bedroom 4
    • Level: Second
    • Area: 144
    • Dimensions: 12 x 12
    Bathroom 1
    • Level: Second
    Bathroom 2
    • Level: Second
    Dining room
    • Features: Wood
    • Level: Entry
    • Area: 130
    • Dimensions: 13 x 10
    Great room
    • Level: Entry
    • Area: 546
    • Dimensions: 26 x 21
    Kitchen
    • Features: Wood
    • Level: Entry
    • Area: 168
    • Dimensions: 14 x 12
    Heating
    • Forced Air, Natural Gas
    Cooling
    • Central Air
    Appliances
    • Included: Dishwasher, Disposal, Dryer, Microwave, Range/Oven, Refrigerator, Gas Water Heater
    • Laundry: Lower Level
    Features
    • Sump Pump, Walk-In Closet(s), Pantry, Eat-in Kitchen
    • Flooring: Hardwood, Carpet, Wood
    • Basement: Daylight,Full,Concrete
    • Number of fireplaces: 1
    • Fireplace features: Great Room, Natural Fireplace
    Interior area
    • Total structure area: 3,131
    • Total interior livable area: 2,106 sqft
    • Finished area above ground: 2,106
    • Finished area below ground: 0

    Property

    Parking
    • Total spaces: 2
    • Parking features: Detached
    • Garage spaces: 2
    Features
    • Levels: Two
    • Stories: 2
    • Patio & porch: Patio, Porch
    • Exterior features: Sidewalks
    • Frontage length: 50
    Lot
    • Size: 7,405 sqft
    • Dimensions: 50 x 150
    • Features: Deep Lot - 150+ Ft., Subdivision
    Details
    • Parcel number: 2508251050
    • Special conditions: Private

    Construction

    Type & style
    • Home type: SingleFamily
    • Architectural style: Craftsman
    • Property subtype: Single Family Residence
    Materials
    • Vinyl Siding, Vinyl Trim
    • Foundation: Basement, Concrete Perimeter
    Condition
    • Year built: 2004
    Details
    • Warranty included: Yes

    Utilities & green energy

    • Sewer: Public Sanitary
    • Water: Public

    Community & neighborhood

    Location
    • Region: Royal Oak
    • Subdivision: Starr Garden Farms

    Other

    Other facts
    • Listing agreement: Exclusive Right To Sell
    • Listing terms: Cash,Conventional,VA Loan

    Price history

    DateEventPrice
    2/12/2024Sold$502,000-1.5%$238/sqft
    Source: MiRealSource #50125191 Report a problem
    1/31/2024Pending sale$509,900$242/sqft
    Source: MiRealSource #50125191 Report a problem
    1/8/2024Price change$509,900-1.9%$242/sqft
    Source: MiRealSource #50125191 Report a problem
    10/16/2023Listed for sale$519,900+549.9%$247/sqft
    Source: MiRealSource #50125191 Report a problem
    8/24/2004Sold$80,000-78.2%$38/sqft
    Source: Public Record Report a problem
    6/17/2004Sold$366,725$174/sqft
    Source: MiRealSource #796932 Report a problem

    Public tax history

    YearProperty taxesTax assessment
    2024-- $214,290 +9.3%
    2023-- $196,080 +3.1%
    2022-- $190,170 +5.9%
    2021-- $179,620 +1.9%
    2020-- $176,190 +1.5%
    2019-- $173,520 +4.2%
    2018-- $166,450
    2017-- $166,450 +12.8%
    2015-- $147,520 +1.9%
    2014-- $144,810 -7.1%
    2011-- $155,820 -10.3%
    2010$5,433 +0.8%$173,620 +15%
    2009$5,388 $151,000 +487.3%
    2003-- $25,710

    Find assessor info on the county website

    Neighborhood: 48073

    Nearby schools

    GreatSchools rating
    Schools provided by the listing agent
    • District: Royal Oak Neighborhood Schools

    Source: MiRealSource. This data may not be complete. We recommend contacting the local school district to confirm school assignments for this home.

    Get a cash offer in 3 minutes
    Find out how much your home could sell for in as little as 3 minutes with a no-obligation cash offer.
    Estimated market value
    $567,200
    Get a cash offer in 3 minutes
    Find out how much your home could sell for in as little as 3 minutes with a no-obligation cash offer.
    Estimated market value
    $567,200