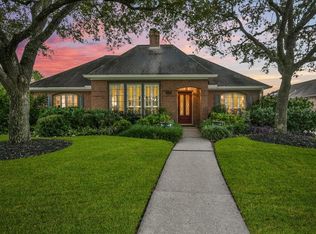
Custom Peterson home on the golf course in the coveted gated section of South Shore Harbour. 3 bedroom, 2.5 baths plus flex room which could be office, den, kids playroom or 4th bedroom. Beautiful split floor plan with amazing views of pool and golf course from multiple rooms. Double pane replacement storm windows throughout with tan frames to match trim paint. Beadboard ceilings at front porch, back patio and porte cachere. Window treatments throughout with plantation shutters in most rooms. All baths and kitchen remodled in 2017 with eased edge granite tops, painted custom built cabinets, new appliances and fixtures. Master bath has tile flooring & wall tiled back splash, doorless walk-in shower with bench, free standing soaking tub, 2 free standing vanity cabinets with solid surface tops and large walk around closet. New paint thoughout entire house including all ceilings. Also includes unique under counter microwave and 24 bottle, dual temp wine cooler at the wine bar. Custom trim work including built-ins, dentil crown molding, fluted casing and many cased openings. Flush mounted wall and ceiling speakers in flex room, living and master bedroom to use with Sonos system along with patio speakers. Oil rubbed bronze hinges and lever style door handles throughout home. Over-sized detached garage (30 x 34) with full insulation, sheetrock, central AC & Heat with full bath & shower. Wood working area with wall cabinets, peg board, lumber storage, dozens of 110V outlets, 220V power, in-wall compressed air piping and many LED shop lights. Also includes area for kids gameroom or man cave with faux brick paneling creating a loft apartment feel. Additional attic storage via attic stairs or ceiling access panel. Could easily be converted to bedroom or guest casita. Absolutely one-of-kind backyard area with lush, lighted landscaping, beautiful grove of trees between fence and cart path, custom gunite pool with elevated water bowls, sun-shelf bubblers, 360 degree infinity edge spa, full Pentair automation control from iPhone, travertine coping, new Pebbletec plaster, 1,300 sq.ft. of patterned concrete decking, gas fire pit and multiple area drains. Edison lights over the lush grassy beer garden behind the garage. Screened in porch with slate flooring, edison lights, flat screen TV, speakers and double ceiling fans. Multiple double flood light fixtures around the house along with landscape lighting in front and back beds including commercial grade uplights on the (3) 30+ year old live oaks in front island. Massive horse shoe driveway with separate drive to rear, detached garage. Enough room 10-12 mid size cars.
This property is not currently displayed as for sale or rent on Zillow. This may be different from what's on other websites or public sources.