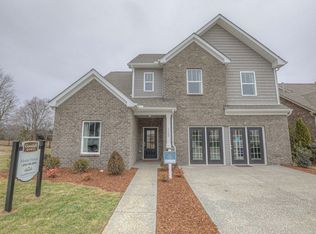
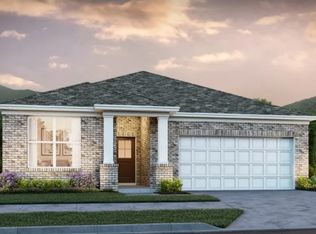
Gas rangeSpacious great roomBeautiful brick-front exteriorsOpen-concept layoutFlex roomPrivate studyStainless steel kitchen appliances
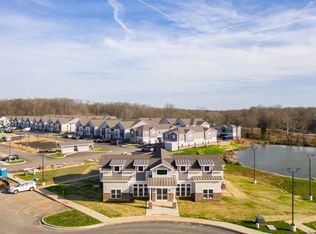
Discover the beauty of The Retreat at Bridle Creek, a scenic oasis surrounded by a stunning tree-lined backdrop that offers exceptional privacy and a peaceful setting you'll love coming home to. Featuring spacious homesites, beautiful brick-front exteriors, and thoughtfully designed floor plans, this community perfectly blends charm, comfort, and value. Introducing the Hudson, a home designed to impress at every turn! The open-concept layout features a spacious great room, with the option to add a cozy gas fireplace for the perfect gathering space year-round. Need flexibility? The main level includes both a flex room and a private study, providing endless possibilities for a home office, playroom, fitness space, or hobby room. For even greater convenience, you can choose the option of a full first-floor bedroom and bathroom, making it ideal for guests, multi-generational living, or added accessibility. Upstairs, retreat to the luxurious primary suite featuring two walk-in closets, giving you all the storage space you've been dreaming of. Plus, the Hudson comes loaded with sought-after features, including luxury vinyl plank flooring throughout the main living areas, granite countertops, stainless steel kitchen appliances, a gas range, and an energy-efficient tankless water heater. Don't miss your opportunity to personalize this incredible home and experience all that The Retreat at Bridle Creek has to offer! *For any Open advertised Open House, please meet at 301 Thoroughbred Way, White House, TN 37188
2 days
|
258
|
22
|
Zillow last checked:
Listing updated:
Listed by:
Blake Loyd615-616-6303,
Ryan Homes615-716-4400
Source: RealTracs MLS as distributed by MLS GRID,MLS#: 3306324
Facts & features
Interior
Bedrooms & bathrooms
Bedrooms: 4
Bathrooms: 2
Full bathrooms: 2
Bedroom 1
Area: 266 Square Feet
Dimensions: 19x14
Bedroom 2
Area: 156 Square Feet
Dimensions: 13x12
Bedroom 3
Area: 132 Square Feet
Dimensions: 12x11
Bedroom 4
Area: 132 Square Feet
Dimensions: 12x11
Primary bathroom
Features: Double Vanity
Level: Double Vanity
Dining room
Features: Combination
Level: Combination
Area: 170 Square Feet
Dimensions: 17x10
Kitchen
Area: 171 Square Feet
Dimensions: 9x19
Living room
Features: Great Room
Level: Great Room
Area: 255 Square Feet
Dimensions: 17x15
Other
Features: Library
Level: Library
Area: 120 Square Feet
Dimensions: 12x10
Other
Features: Office
Level: Office
Area: 121 Square Feet
Dimensions: 11x11
Heating
Central, Natural Gas
Cooling
Central Air, Electric
Appliances
Included: Oven, Gas Range, Dishwasher, Disposal, Microwave
Features
Kitchen Island
Flooring: Carpet, Wood, Tile
Basement: None
Number of fireplaces: 1
Fireplace features: Gas, Great Room
Interior area
Total structure area: 2,718
Total interior livable area: 2,718 sqft
Finished area above ground: 2,718
Property
Parking
Total spaces: 4
Parking features: Garage Door Opener, Attached
Attached garage spaces: 2
Uncovered spaces: 2
Features
Levels: Two
Stories: 2
Patio & porch: Patio
Has private pool: Yes
Pool features: In Ground
Lot
Size: 0.3 Acres
Features: Level, Private
Topography: Level,Private
Details
Special conditions: Standard
Construction
Type & style
Home type: SingleFamily
Architectural style: Traditional
Property subtype: Single Family Residence, Residential
Materials
Hardboard Siding, Brick
Condition
New construction: Yes
Year built: 2026
Utilities & green energy
Sewer: Public Sewer
Water: Public
Utilities for property: Electricity Available, Natural Gas Available, Water Available
Green energy
Energy efficient items: Thermostat, Water Heater
Community & HOA
Community
Security: Fire Alarm, Smoke Detector(s)
Subdivision: The Retreat At Bridle Creek
HOA
Has HOA: Yes
Amenities included: Sidewalks
HOA fee: $32 monthly
Location
Region: White House
Financial & listing details
Price per square foot: $162/sqft
Annual tax amount: $2,600
Date on market: 7/25/2026
Date available: 12/15/2026
Electric utility on property: Yes
Estimated market value
Zestimate®
Not available
Estimated sales range
Not available
Rent Zestimate®
Not available
Price history
Date
Event
Price
7/25/2026
Listed for sale
$439,990$162/sqft
Source: RealTracs MLS as distributed by MLS GRID #3306324Report a problem
Public tax history
Tax history is unavailable.
Monthly payment
Est. payment$--/mo
Payment breakdown
Explore the cost of this home by adjusting the details. Changes won't be saved.
Principal & interest
$1,547
Mortgage insurance
$0
Property taxes
$170
Home insurance
$105
HOA fees
$0
Utilities
Not included
All calculations are estimates and provided by Zillow, Inc. for informational purposes only. Actual amounts may vary.
HOA fees may include property taxes on listings classified as Co-Ops. Contact the listing agent and/or owner for fee details.
Mortgage interest rates are dependent on a number of factors, including credit score, down payment, and repayment length. Interest rate data provided by Zillow Group Marketplace, Inc. as of 1/1/1970 from various mortgage lenders with which we have lead or other similar arrangements; the Estimated Payment is an average of those rates.
See how much you could borrow to make a competitive offer.
Source: RealTracs MLS as distributed by MLS GRID. This data may not be complete. We recommend contacting the local school district to confirm school assignments for this home.