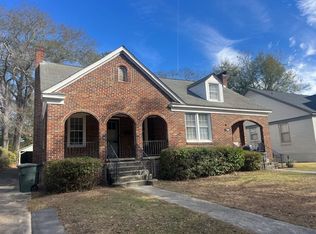
Welcome to 2718 Burney Drive…tucked away in the heart of highly desirable Shandon, this 2 bed,1 bath all-brick bungalow perfectly blends dreamy curb appeal, classic neighborhood charm and the convenience of a move in ready home! A fig tree welcomes you from the street, setting the tone for the warmth and character that carries throughout the home. Inside, plantation shutters and hardwood floors add a timeless aesthetic and a very functional floor plan provides a formal living room, formal dining room, and an additional office or den. A bright kitchen features freshly painted cabinetry and granite countertops. Step outside onto the deck overlooking the spacious, fenced backyard, where you'll find a workshop ideal for projects or additional storage, a potting shed, and raised garden beds—a space to be loved by gardening enthusiasts or just simple enjoyment and entertaining. Roof and hvac have been replaced during ownership. Just moments from Downtown Columbia, Devine Street shopping, dining and amenities, and the scenic USC campus… youll quickly adore both this home and Shandon with its tree-lined streets, distinctive character, and unbeatable location. This one is truly special and a perfect start to your next chapter! Welcome home! Disclaimer: CMLS has not reviewed and, therefore, does not endorse vendors who may appear in listings.
Contingent
$399,000
2718 Burney Dr, Columbia, SC 29205
2beds
1,310sqft
Single Family Residence
Built in 1940
9,583 Square Feet Lot
$398,600 Zestimate®
$305/sqft
$-- HOA
What's special
Additional office or denPlantation shuttersBright kitchenRaised garden bedsTree-lined streetsHardwood floorsDreamy curb appeal
- 10 days
- 1,064
- 77
Likely to sell faster than
Zillow last checked:
Listing updated:
Listed by:
Lauren Halter,
Coldwell Banker Realty
Source: Consolidated MLS,MLS#: 641311
Facts & features
Interior
Bedrooms & bathrooms
- Bedrooms: 2
- Bathrooms: 1
- Full bathrooms: 1
- Main level bathrooms: 1
Primary bedroom
- Features: Ceiling Fan(s), Closet-Private, Floors-Hardwood
- Level: Main
Bedroom 2
- Features: Ceiling Fan(s), Closet-Private, Floors-Hardwood
- Level: Main
Dining room
- Features: Floors-Hardwood
- Level: Main
Kitchen
- Features: Granite Counters, Floors-Tile, Cabinets-Painted
- Level: Main
Living room
- Features: Fireplace, Floors-Hardwood, Books, Ceiling Fan
- Level: Main
Heating
- Central
Cooling
- Central Air
Appliances
- Included: Smooth Surface, Dishwasher, Refrigerator
- Laundry: Laundry Closet, Heated Space, Main Level
Features
- Ceiling Fan(s)
- Flooring: Hardwood, Tile
- Basement: Crawl Space
- Attic: Attic Access
- Number of fireplaces: 1
- Fireplace features: Wood Burning
Interior area
- Total structure area: 1,310
- Total interior livable area: 1,310 sqft
Property
Parking
- Parking features: No Garage
Features
- Stories: 1
- Patio & porch: Deck, Patio
- Fencing: Full,Wood
Lot
- Size: 9,583 Square Feet
Details
- Additional structures: Shed(s), Workshop
- Parcel number: 113141203
Construction
Type & style
- Home type: SingleFamily
- Architectural style: Bungalow
- Property subtype: Single Family Residence
Materials
- Brick-All Sides-AbvFound
Condition
- New construction: No
- Year built: 1940
Utilities & green energy
- Sewer: Public Sewer
- Water: Public
- Utilities for property: Electricity Connected
Community & HOA
Community
- Subdivision: SHANDON
HOA
- Has HOA: No
Location
- Region: Columbia
Financial & listing details
- Price per square foot: $305/sqft
- Tax assessed value: $240,000
- Annual tax amount: $1,740
- Date on market: 8/21/2026
- Listing agreement: Exclusive Right To Sell
- Road surface type: Paved
Estimated market value
$398,600
$379,000 - $419,000
$1,708/mo
Price history
| Date | Event | Price |
|---|---|---|
| 8/29/2026 | Contingent | $399,000$305/sqft |
Source: | ||
| 8/21/2026 | Listed for sale | $399,000+66.3%$305/sqft |
Source: | ||
| 8/30/2017 | Sold | $240,000+2.6%$183/sqft |
Source: Public Record Report a problem | ||
| 7/25/2017 | Listed for sale | $234,000+13.6%$179/sqft |
Source: Coldwell Banker Residential Brokerage - Midtown #429351 Report a problem | ||
| 9/5/2007 | Sold | $206,000+26%$157/sqft |
Source: Public Record Report a problem | ||
| 7/23/2003 | Sold | $163,500$125/sqft |
Source: Public Record Report a problem | ||
Public tax history
| Year | Property taxes | Tax assessment |
|---|---|---|
| 2022 | $1,740 -3.2% | $9,600 |
| 2021 | $1,798 -5.2% | $9,600 |
| 2020 | $1,896 -0.7% | $9,600 |
| 2019 | $1,909 -2.2% | $9,600 |
| 2018 | $1,953 | $9,600 +19.6% |
| 2017 | $1,953 +22.8% | $8,030 |
| 2016 | $1,591 +3.7% | $8,030 |
| 2015 | $1,534 0% | $8,030 -96% |
| 2014 | $1,534 +0.1% | $200,800 +2400.6% |
| 2013 | $1,533 | $8,030 -4.6% |
| 2012 | -- | $8,420 |
| 2011 | -- | $8,420 |
| 2010 | -- | $8,420 |
| 2009 | -- | $8,420 +2.2% |
| 2008 | -- | $8,240 +39.9% |
| 2007 | -- | $5,890 |
| 2006 | -- | $5,890 -33.3% |
| 2005 | -- | $8,830 +34.6% |
| 2004 | -- | $6,560 +57.7% |
| 2003 | -- | $4,160 |
| 2002 | -- | $4,160 |
| 2000 | -- | $4,160 |
Find assessor info on the county website
Monthly payment
Est. payment
Payment breakdown
Explore the cost of this home by adjusting the details. Changes won't be saved.Climate risks
Neighborhood: Shandon
Nearby schools
Schools provided by the listing agent
- Elementary: A.C. Moore
- Middle: Hand
- High: Dreher
- District: Richland One
Source: Consolidated MLS. This data may not be complete. We recommend contacting the local school district to confirm school assignments for this home.


