Wonderful 5 bedroom home on a quiet cul-de-sac in Blantyre. Huge rocking chair front porch welcomes you. High ceilings, wood floors, custom built-ins, perfect flow for everyday living and entertaining. Bright kitchen with stainless steel appliances opens to the breakfast room & the family room. Formal living and dining rooms, family room with wood burning fireplace flanked by custom built-ins. Lovely primary suite on main level. Spa primary bathroom with steam shower, soaking tub & double vanities. Huge walk-in closet. Upper level includes 4 additional bedrooms with two full bathrooms and a bonus room which is currently used as a gym. Great closets throughout and updated laundry room. Several outside living spaces include a spacious screened porch with a wood burning fireplace with access to the lower deck & backyard. Gorgeous pool / hot tub combination with mature plantings all around for privacy & an amazing atmosphere. Additional square footage is a flex space room perfect for a home office - it is not connected to the main house square footage but it is heated & cooled. It is accessed off of the lower patio. Irrigation in the front & rear yards. 2 car garage and spacious driveway. Incredible SouthPark neighborhood with popular schools, close proximity to retail & shopping around SouthPark mall and short commute to Uptown.
Closed
$1,800,000
2718 Chessel Pl, Charlotte, NC 28226
5beds
4,022sqft
Single Family Residence
Built in 1999
0.46 Acres Lot
$1,808,000 Zestimate®
$448/sqft
$5,282 Estimated rent
Home value
$1,808,000
$1.68M - $1.95M
$5,282/mo
Zestimate® history
Owner options
List your home for rent
$5,282/mo
Rent Zestimate®
Find your next renter with Zillow Rental Manager. Plus, with online applications, you can quickly screen prospective tenants – for free.
$5,282/mo
Rent Zestimate®
Refinance and save
$10,606/mo
Est. payment
Refinancing to a lower rate could help reduce your monthly payments and save thousands over the life of the loan.
$10,606/mo
Est. payment
Explore your selling options
Work with a Zillow partner agent
Leverage their expertise and Zillow's premium Showcase listings to get your home seen by more buyers.
Get startedList with your own agent
Get your home in front of millions of buyers by listing it on Zillow.
Learn how to do itSell it yourself
Take full control of how buyers see your home on Zillow by listing For Sale by Owner (FSBO).
List your homeWhat's special
High ceilingsWood burning fireplaceBonus roomLower deckRocking chair front porchWood floorsSteam shower
Zillow last checked:
Listing updated:
Listed by:
Dorothy Stark dstark@dickensmitchener.com,
Dickens Mitchener & Associates Inc
Bought with:
Kelly Frenzel
Frenzel Properties LLC
Source: Canopy MLS as distributed by MLS GRID,MLS#: 4296455
Facts & features
Interior
Bedrooms & bathrooms
- Bedrooms: 5
- Bathrooms: 5
- Full bathrooms: 3
- 1/2 bathrooms: 2
- Main level bedrooms: 1
Primary bedroom
- Level: Main
Bedroom s
- Level: Upper
Bedroom s
- Level: Upper
Bedroom s
- Level: Upper
Bedroom s
- Level: Upper
Bathroom full
- Level: Main
Bathroom half
- Level: Main
Bathroom full
- Level: Upper
Bathroom full
- Level: Upper
Bathroom full
- Level: Upper
Bathroom half
- Level: Main
Bonus room
- Level: Upper
Breakfast
- Level: Main
Den
- Level: Main
Dining room
- Level: Main
Exercise room
- Level: Upper
Family room
- Level: Main
Kitchen
- Level: Main
Laundry
- Level: Upper
Living room
- Level: Main
Office
- Level: Lower
Heating
- Forced Air, Natural Gas
Cooling
- Central Air
Appliances
- Included: Bar Fridge, Dishwasher, Disposal, Double Oven, Exhaust Hood, Gas Cooktop, Refrigerator
- Laundry: Laundry Room, Upper Level
Features
- Attic Other, Breakfast Bar, Built-in Features, Open Floorplan, Pantry, Walk-In Closet(s)
- Flooring: Carpet, Tile, Wood
- Has basement: No
- Attic: Other,Pull Down Stairs
- Fireplace features: Family Room, Wood Burning
Interior area
- Total structure area: 4,022
- Total interior livable area: 4,022 sqft
- Finished area above ground: 4,022
- Finished area below ground: 0
Property
Parking
- Total spaces: 2
- Parking features: Driveway, Attached Garage, Garage Faces Side, Garage on Main Level
- Attached garage spaces: 2
- Has uncovered spaces: Yes
Features
- Levels: One and One Half
- Stories: 1.5
- Patio & porch: Covered, Deck, Front Porch, Porch, Rear Porch, Screened, Terrace
- Exterior features: In-Ground Irrigation
- Pool features: Fenced, In Ground, Pool/Spa Combo
- Has spa: Yes
- Fencing: Back Yard,Fenced
Lot
- Size: 0.46 Acres
- Features: Cul-De-Sac, Private
Details
- Parcel number: 21161317
- Zoning: N1-A
- Special conditions: Standard
Construction
Type & style
- Home type: SingleFamily
- Property subtype: Single Family Residence
Materials
- Wood
- Foundation: Crawl Space
Condition
- New construction: No
- Year built: 1999
Utilities & green energy
- Sewer: Public Sewer
- Water: City
- Utilities for property: Electricity Connected
Community & HOA
Community
- Subdivision: Blantyre
Location
- Region: Charlotte
Financial & listing details
- Price per square foot: $448/sqft
- Tax assessed value: $1,294,400
- Date on market: 9/4/2025
- Cumulative days on market: 1 day
- Listing terms: Cash,Conventional
- Electric utility on property: Yes
- Road surface type: Concrete, Paved
Price history
| Date | Event | Price |
|---|---|---|
| 10/21/2025 | Sold | $1,800,000+16.1%$448/sqft |
Source:  Canopy MLS as distributed by MLS GRID #4296455 Report a problem Canopy MLS as distributed by MLS GRID #4296455 Report a problem | ||
| 9/6/2025 | Pending sale | $1,550,000$385/sqft |
Source: Canopy MLS as distributed by MLS GRID #4296455 Report a problem | ||
| 9/4/2025 | Listed for sale | $1,550,000+188.1%$385/sqft |
Source: Canopy MLS as distributed by MLS GRID #4296455 Report a problem | ||
| 8/20/1999 | Sold | $538,000+548.2%$134/sqft |
Source: Public Record Report a problem | ||
| 12/10/1998 | Sold | $83,000$21/sqft |
Source: Public Record Report a problem | ||
Public tax history
| Year | Property taxes | Tax assessment |
|---|---|---|
| 2025 | -- | $1,294,400 |
| 2024 | -- | $1,294,400 |
| 2023 | -- | $1,294,400 +50.9% |
| 2022 | -- | $857,800 |
| 2021 | -- | $857,800 |
| 2020 | -- | $857,800 |
| 2019 | $8,369 | $857,800 +16.8% |
| 2018 | -- | $734,400 |
| 2017 | $9,560 | $734,400 |
| 2016 | $9,560 | $734,400 +4.7% |
| 2015 | $9,560 +2% | $701,400 |
| 2014 | $9,371 | -- |
| 2013 | -- | $724,800 |
| 2012 | -- | $724,800 |
| 2011 | -- | $724,800 +21.3% |
| 2010 | -- | $597,600 |
| 2009 | -- | $597,600 |
| 2008 | -- | $597,600 |
| 2007 | -- | $597,600 +4% |
| 2006 | -- | $574,400 |
| 2005 | -- | $574,400 |
| 2004 | -- | -- |
| 2003 | -- | $571,600 +26.1% |
| 2002 | -- | $453,380 |
| 2001 | -- | $453,380 |
| 2000 | -- | $453,380 |
Find assessor info on the county website
Neighborhood: Montibello
Nearby homes
- $1,571,8004 bd4 ba4k sqft2714 Chessel Pl, Charlotte, NC 28226Off Market
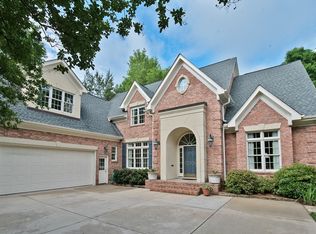
- $1,807,2004 bd5 ba4.8k sqft2722 Chessel Pl, Charlotte, NC 28226Off Market
- $1,891,4006 bd5 ba4.9k sqft5703 Camilla Dr, Charlotte, NC 28226Off Market
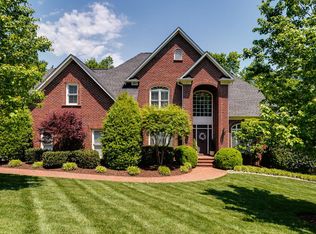
- $1,927,2006 bd6 ba5.2k sqft5711 Camilla Dr, Charlotte, NC 28226Off Market
- $1,583,9004 bd3 ba4k sqft4214 Morrowick Rd, Charlotte, NC 28226Off Market
- $1,636,6004 bd3 ba3.7k sqft2708 Chessel Pl, Charlotte, NC 28226Off Market
- $1,534,0004 bd4 ba4.2k sqft5625 Camilla Dr, Charlotte, NC 28226Off Market
- $1,561,9005 bd4 ba4.1k sqft5524 Gordonvale Pl, Charlotte, NC 28226Off Market
Nearby schools
GreatSchools rating
- 6/10Sharon ElementaryGrades: K-5Distance: 2.3 mi
- 5/10Carmel MiddleGrades: 6-8Distance: 0.5 mi
- 5/10South Mecklenburg HighGrades: 9-12Distance: 3.4 mi
Schools provided by the listing agent
- Elementary: Sharon
- Middle: Carmel
- High: South Mecklenburg
Source: Canopy MLS as distributed by MLS GRID. This data may not be complete. We recommend contacting the local school district to confirm school assignments for this home.
Get a cash offer in 3 minutes
Find out how much your home could sell for in as little as 3 minutes with a no-obligation cash offer.
Estimated market value
$1,808,000
Get a cash offer in 3 minutes
Find out how much your home could sell for in as little as 3 minutes with a no-obligation cash offer.
Estimated market value
$1,808,000
- North Carolina
- Mecklenburg County
- Charlotte
- 28226
- Montibello
- 2718 Chessel Pl
Nearby cities
Nearby neighborhoods
Nearby zip codes
Other Charlotte Topics
