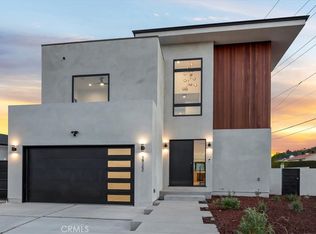
Welcome to a beautifully re-imagined home and ADU in a desirable Torrance neighborhood. This contemporary home features 4 bedrooms and 2 bathrooms in the primary residence, and 1 bedroom with 1 bathroom in the ADU. As you enter the main residence, you will note the wide hallway with high ceilings. Continue down the hall to the sun-drenched, open living space, combining the kitchen, dining area, and den into a spacious room with high vaulted ceilings. The kitchen features slate colored, custom cabinetry, quartz counters, designer tile backsplash, large island, and stainless steel appliances. Throughout the home you will find engineered, wide-plank flooring in a light oak finish. Three bedrooms are located off the main living space sharing a beautifully designed hallway bathroom. The fourth bedroom, primary, is a sizable space with a stunning private bath featuring free-standing soaking tub and shower. Attention to design detail is evident as you walk through the space. You will also find a fun loft space above the living area. Along with design, the home is smart....with zoned HVAC and wiring for alarm and data. Off the main residence you will find the ADU. Almost 500 square feet of living space! The ADU features open concept living area with a loft, 1 bedroom and 1 bathroom with a large, walk-in shower. The ADU also has central HVAC. The property is professionally landscaped featuring crushed rock, decomposed granite, drought tolerant landscaping, green hedges, stamped concrete, too much to list. This one of a kind residence allows the new owner so many options!
Sold for $1,700,000
Listed by: GML Homes, Inc. • G. Michael Lawrence • Contact: 310-406-4739
Bought with: Cynthia Hu
$1,700,000
2718 Clarellen St, Torrance, CA 90505
5beds
2,044sqft
Single Family Residence
Built in 1953
5,579 Square Feet Lot
$1,660,300 Zestimate®
$832/sqft
$5,431 Estimated rent
Home value
$1,660,300
$1.49M - $1.84M
$5,431/mo
Zestimate® history
Owner options
List your home for rent
$5,431/mo
Rent Zestimate®
Find your next renter with Zillow Rental Manager. Plus, with online applications, you can quickly screen prospective tenants – for free.
$5,431/mo
Rent Zestimate®
Refinance and save
$10,779/mo
Est. payment
Refinancing to a lower rate could help reduce your monthly payments and save thousands over the life of the loan.
$10,779/mo
Est. payment
Explore your selling options
Work with a Zillow partner agent
Leverage their expertise and Zillow's premium Showcase listings to get your home seen by more buyers.
Get startedList with your own agent
Get your home in front of millions of buyers by listing it on Zillow.
Learn how to do itSell it yourself
Take full control of how buyers see your home on Zillow by listing For Sale by Owner (FSBO).
List your homeWhat's special
Fun loft spaceLarge islandStunning private bathDrought tolerant landscapingEngineered wide-plank flooringQuartz countersSun-drenched open living space
Zillow last checked:
Listing updated:
Listed by:
G. Michael Lawrence DRE #01813654 310-406-4739,
GML Homes, Inc.
Bought with:
Cynthia Hu, DRE #02035591
Cynthia Hu
Source: CRMLS,MLS#: SB24210539 Originating MLS: California Regional MLS
Originating MLS: California Regional MLSFacts & features
Interior
Bedrooms & bathrooms
- Bedrooms: 5
- Bathrooms: 3
- Full bathrooms: 3
- Main level bathrooms: 3
- Main level bedrooms: 5
Rooms
- Room types: Bedroom, Family Room, Foyer, Loft, Primary Bedroom
Primary bedroom
- Features: Main Level Primary
Primary bedroom
- Features: Primary Suite
Bedroom
- Features: All Bedrooms Down
Bedroom
- Features: Bedroom on Main Level
Bathroom
- Features: Bathroom Exhaust Fan, Bathtub, Dual Sinks, Multiple Shower Heads, Quartz Counters, Remodeled, Separate Shower
Kitchen
- Features: Kitchen Island, Kitchen/Family Room Combo, Quartz Counters, Remodeled, Updated Kitchen
Heating
- Central, Zoned
Cooling
- Central Air, ENERGY STAR Qualified Equipment, See Remarks, Zoned
Appliances
- Included: Dishwasher, Disposal, Gas Range, Microwave, Tankless Water Heater, Vented Exhaust Fan
- Laundry: Laundry Closet, Stacked
Features
- Breakfast Bar, Ceiling Fan(s), Cathedral Ceiling(s), High Ceilings, Open Floorplan, Quartz Counters, Recessed Lighting, All Bedrooms Down, Bedroom on Main Level, Entrance Foyer, Loft, Main Level Primary, Primary Suite
- Flooring: See Remarks
- Windows: Double Pane Windows, Screens
- Has fireplace: No
- Fireplace features: None
- Common walls with other units/homes: No Common Walls
Interior area
- Total interior livable area: 2,044 sqft
Property
Parking
- Total spaces: 5
- Parking features: Direct Access, Driveway Level, Garage Faces Front, Garage, Garage Door Opener, Oversized
- Attached garage spaces: 2
- Uncovered spaces: 3
Features
- Levels: One
- Stories: 1
- Entry location: 1
- Pool features: None
- Spa features: None
- Fencing: Block
- Has view: Yes
- View description: Mountain(s)
Lot
- Size: 5,579 Square Feet
- Features: 0-1 Unit/Acre
Details
- Additional structures: Guest House Detached, Two On A Lot
- Parcel number: 7536003007
- Zoning: TORR-LO
- Special conditions: Standard
Construction
Type & style
- Home type: SingleFamily
- Architectural style: Contemporary
- Property subtype: Single Family Residence
Materials
- Copper Plumbing
- Foundation: Slab
Condition
- Updated/Remodeled
- New construction: No
- Year built: 1953
Utilities & green energy
- Sewer: Public Sewer
- Water: Public
- Utilities for property: Electricity Connected, Natural Gas Connected, Sewer Connected, Water Connected
Green energy
- Energy efficient items: Appliances, Construction, Doors, HVAC, Insulation, Lighting, Water Heater
Community & HOA
Community
- Features: Curbs, Storm Drain(s), Street Lights, Sidewalks
- Security: Carbon Monoxide Detector(s), Smoke Detector(s)
Location
- Region: Torrance
Financial & listing details
- Price per square foot: $832/sqft
- Tax assessed value: $937,070
- Annual tax amount: $10,781
- Date on market: 10/21/2024
- Cumulative days on market: 85 days
- Listing terms: Cash to New Loan
- Road surface type: Paved
Price history
| Date | Event | Price |
|---|---|---|
| 2/14/2025 | Sold | $1,700,000-5.5%$832/sqft |
Source:  CRMLS #SB24210539 Report a problem CRMLS #SB24210539 Report a problem | ||
| 2/8/2025 | Pending sale | $1,799,000$880/sqft |
Source: CRMLS #SB24210539 Report a problem | ||
| 1/16/2025 | Contingent | $1,799,000$880/sqft |
Source: CRMLS #SB24210539 Report a problem | ||
| 1/2/2025 | Listed for sale | $1,799,000$880/sqft |
Source: CRMLS #SB24210539 Report a problem | ||
| 12/16/2024 | Contingent | $1,799,000$880/sqft |
Source: CRMLS #SB24210539 Report a problem | ||
| 11/15/2024 | Price change | $1,799,000-5.3%$880/sqft |
Source: CRMLS #SB24210539 Report a problem | ||
| 10/21/2024 | Listed for sale | $1,899,000+192.2%$929/sqft |
Source: CRMLS #SB24210539 Report a problem | ||
| 8/7/2015 | Sold | $650,000$318/sqft |
Source:  CLAW #15904827 Report a problem CLAW #15904827 Report a problem | ||
| 7/13/2015 | Pending sale | $650,000$318/sqft |
Source: Keller Williams-Santa Monica #15904827 Report a problem | ||
| 7/13/2015 | Price change | $650,000+8.5%$318/sqft |
Source: Keller Williams-Santa Monica #15904827 Report a problem | ||
| 7/10/2015 | Pending sale | $599,000$293/sqft |
Source: Keller Williams - Santa Monica #15904827 Report a problem | ||
| 7/10/2015 | Price change | $599,000-7.8%$293/sqft |
Source: Keller Williams - Santa Monica #15904827 Report a problem | ||
| 6/30/2015 | Pending sale | $650,000$318/sqft |
Source: Keller Williams-Santa Monica #15904827 Report a problem | ||
| 6/30/2015 | Price change | $650,000+8.5%$318/sqft |
Source: Keller Williams-Santa Monica #15904827 Report a problem | ||
| 5/13/2015 | Listed for sale | $599,000+52%$293/sqft |
Source: Keller Williams-Santa Monica #15904827 Report a problem | ||
| 1/24/2003 | Sold | $394,000+42.8%$193/sqft |
Source: Public Record Report a problem | ||
| 11/20/1998 | Sold | $276,000+38.7%$135/sqft |
Source: Public Record Report a problem | ||
| 8/12/1993 | Sold | $199,000$97/sqft |
Source: Public Record Report a problem | ||
Public tax history
| Year | Property taxes | Tax assessment |
|---|---|---|
| 2025 | $10,781 +1.8% | $937,070 +2% |
| 2024 | $10,587 +1.9% | $918,697 +2% |
| 2023 | $10,390 +1.4% | $900,684 +2% |
| 2022 | $10,252 +1.8% | $883,024 +3.8% |
| 2021 | $10,068 +1.9% | $850,351 +20.9% |
| 2020 | $9,882 | $703,580 +2% |
| 2019 | $9,882 +26.2% | $689,785 +2% |
| 2018 | $7,830 | $676,260 +2% |
| 2017 | $7,830 +2.2% | $663,000 +2% |
| 2016 | $7,664 +2.3% | $650,000 +36.9% |
| 2015 | $7,493 +41.8% | $474,795 +2% |
| 2014 | $5,286 | $465,495 +2.5% |
| 2012 | -- | $454,307 +2% |
| 2011 | -- | $445,400 +0.8% |
| 2010 | -- | $442,072 -0.2% |
| 2009 | -- | $443,124 +2% |
| 2008 | -- | $434,436 +2% |
| 2007 | -- | $425,919 +2% |
| 2006 | -- | $417,568 |
| 2005 | -- | $417,568 +4% |
| 2004 | -- | $401,355 +34.3% |
| 2003 | -- | $298,749 +2% |
| 2002 | -- | $292,892 +4% |
| 2000 | -- | $281,520 |
Find assessor info on the county website
Neighborhood: Walteria
Nearby homes
- $2,451,0005 bd4 ba3.1k sqft2722 Clarellen St, Torrance, CA 90505Sold
- $929,6002 bd1 ba878 sqft25609 January Dr, Torrance, CA 90505Off Market
- $1,216,1003 bd1 ba1.4k sqft25603 January Dr, Torrance, CA 90505Off Market
- $627,5004 bd4 ba3k sqft25613 January Dr, Torrance, CA 90505Off Market

- $1,756,1004 bd4 ba2.6k sqft25613 January Dr, Torrance, CA 90505Off Market
- $2,080,3005 bd5 ba3.7k sqft25600 Rolling Hills Way, Torrance, CA 90505Off Market
- $948,6001 bd1 ba-- sqft2720 Clarellen St, Torrance, CA 90505Off Market
- $1,266,1003 bd2 ba1.3k sqft2717 Clarellen St, Torrance, CA 90505Off Market
Nearby schools
GreatSchools rating
- 10/10Walteria Elementary SchoolGrades: K-5Distance: 0.8 mi
- 8/10Edward J. Richardson Middle SchoolGrades: 6-8Distance: 2.2 mi
- 10/10South High SchoolGrades: 9-12Distance: 2.1 mi
Get a cash offer in 3 minutes
Find out how much your home could sell for in as little as 3 minutes with a no-obligation cash offer.
Estimated market value
$1,660,300
Get a cash offer in 3 minutes
Find out how much your home could sell for in as little as 3 minutes with a no-obligation cash offer.
Estimated market value
$1,660,300
- California
- Los Angeles County
- Torrance
- 90505
- Walteria
- 2718 Clarellen St
Nearby cities
Nearby neighborhoods
Nearby zip codes
Other Torrance Topics
