Come see this 4-bedroom, 2.5-bathroom home with a 2-car garage featuring two living spaces, two dining areas and a dedicated study with wood flooring. Some of the updates include recently replaced stainless-steel appliances, quartz bathroom countertops, a charming barn door, and expansive flagstone decking both in the front and back yards. Step into the backyard oasis, a haven from the Texas heat, boasting a sparkling pool (with custom cover) and a large covered area with lighting, speakers and a ceiling fan. Recent mechanical updates include a new water heater in 2021 and HVAC units in 2022. Conveniently located near prime shopping destinations such as Grapevine's Main Street and Southlake's Town Square, with easy access to Dallas and Fort Worth via highways 114 & 121. Plus, within walking distance to Lake Grapevine and DFW Airport is just a short 15-minute drive away. Come join us for an open house this Saturday, April 27th, from 1-3 P.M. to experience the charm firsthand.
Sold
Price Unknown
2718 Cobblestone Dr, Grapevine, TX 76051
4beds
2,770sqft
Single Family Residence
Built in 1995
8,363 Square Feet Lot
$734,400 Zestimate®
$--/sqft
$4,518 Estimated rent
Home value
$734,400
$698,000 - $771,000
$4,518/mo
Zestimate® history
Owner options
List your home for rent
$4,518/mo
Rent Zestimate®
Find your next renter with Zillow Rental Manager. Plus, with online applications, you can quickly screen prospective tenants – for free.
$4,518/mo
Rent Zestimate®
Refinance and save
$300/mo
Est. payment
Refinancing to a lower rate could help reduce your monthly payments and save thousands over the life of the loan.
$300/mo
Est. payment
Explore your selling options
Work with a Zillow partner agent
Leverage their expertise and Zillow's premium Showcase listings to get your home seen by more buyers.
Get startedList with your own agent
Get your home in front of millions of buyers by listing it on Zillow.
Learn how to do itSell it yourself
Take full control of how buyers see your home on Zillow by listing For Sale by Owner (FSBO).
List your homeWhat's special
Backyard oasisLarge covered areaCustom coverDedicated studyCeiling fan
Zillow last checked:
Listing updated:
Listed by:
Kim Miller 0511790 817-233-5032,
Keller Williams Realty 817-329-8850,
Tey Miller 0449364 469-877-4339,
Keller Williams Realty
Bought with:
Tracey Chamberlain
Ebby Halliday, REALTORS
Source: NTREIS,MLS#: 20589804
Facts & features
Interior
Bedrooms & bathrooms
- Bedrooms: 4
- Bathrooms: 3
- Full bathrooms: 2
- 1/2 bathrooms: 1
Primary bedroom
- Features: Dual Sinks, Linen Closet, Separate Shower, Walk-In Closet(s)
- Level: First
- Dimensions: 19 x 14
Bedroom
- Features: Split Bedrooms
- Level: Second
- Dimensions: 11 x 10
Bedroom
- Features: Ceiling Fan(s), Split Bedrooms, Walk-In Closet(s)
- Level: Second
- Dimensions: 12 x 11
Bedroom
- Features: Ceiling Fan(s), Split Bedrooms
- Level: Second
- Dimensions: 12 x 10
Breakfast room nook
- Level: First
- Dimensions: 6 x 6
Dining room
- Level: First
- Dimensions: 12 x 10
Other
- Features: Linen Closet, Stone Counters
- Level: Second
- Dimensions: 9 x 5
Game room
- Features: Fireplace
- Level: Second
- Dimensions: 19 x 11
Half bath
- Level: First
- Dimensions: 5 x 5
Kitchen
- Features: Granite Counters, Kitchen Island, Pantry
- Level: First
- Dimensions: 16 x 15
Living room
- Features: Built-in Features, Fireplace
- Level: First
- Dimensions: 19 x 16
Utility room
- Features: Built-in Features, Utility Room, Utility Sink
- Level: First
- Dimensions: 6 x 6
Heating
- Central, Fireplace(s), Natural Gas, Zoned
Cooling
- Central Air, Ceiling Fan(s), Electric, Zoned
Appliances
- Included: Double Oven, Dishwasher, Electric Oven, Gas Cooktop, Disposal
- Laundry: Washer Hookup, Electric Dryer Hookup, Gas Dryer Hookup, Laundry in Utility Room, Stacked
Features
- Chandelier, Decorative/Designer Lighting Fixtures, Granite Counters, High Speed Internet, Kitchen Island, Open Floorplan, Pantry, Paneling/Wainscoting, Wired for Data, Walk-In Closet(s), Wired for Sound
- Flooring: Carpet, Ceramic Tile, Wood
- Windows: Window Coverings
- Has basement: No
- Number of fireplaces: 1
- Fireplace features: Gas Log, Gas Starter, Living Room, Metal, Stone, Wood Burning
Interior area
- Total interior livable area: 2,770 sqft
Property
Parking
- Total spaces: 2
- Parking features: Garage Faces Front, Garage, Garage Door Opener
- Attached garage spaces: 2
Features
- Levels: Two
- Stories: 2
- Patio & porch: Front Porch, Patio, Covered
- Exterior features: Lighting, Private Yard, Rain Gutters
- Pool features: Gunite, In Ground, Pool Cover, Pool, Water Feature
- Fencing: Wood
Lot
- Size: 8,363 Square Feet
- Features: Landscaped, Level, Subdivision, Sprinkler System, Few Trees
Details
- Parcel number: 06727484
Construction
Type & style
- Home type: SingleFamily
- Architectural style: Traditional,Detached
- Property subtype: Single Family Residence
Materials
- Brick
- Foundation: Slab
- Roof: Composition
Condition
- Year built: 1995
Utilities & green energy
- Sewer: Public Sewer
- Water: Public
- Utilities for property: Sewer Available, Underground Utilities, Water Available
Community & HOA
Community
- Features: Fishing, Lake, Park, Curbs, Sidewalks
- Security: Security System Owned, Security System, Carbon Monoxide Detector(s), Smoke Detector(s)
- Subdivision: Lakeside Estates
HOA
- Has HOA: Yes
- Services included: Association Management
- HOA fee: $300 annually
- HOA name: Lakeside Estates HOA - Veracity
- HOA phone: 999-999-9999
Location
- Region: Grapevine
Financial & listing details
- Tax assessed value: $653,433
- Annual tax amount: $9,050
- Date on market: 4/26/2024
- Cumulative days on market: 15 days
- Listing terms: Cash,Conventional,FHA,VA Loan
- Road surface type: Asphalt
Price history
| Date | Event | Price |
|---|---|---|
| 6/11/2024 | Sold | -- |
Source: NTREIS #20589804 Report a problem | ||
| 5/19/2024 | Pending sale | $699,900$253/sqft |
Source: NTREIS #20589804 Report a problem | ||
| 5/12/2024 | Contingent | $699,900$253/sqft |
Source: NTREIS #20589804 Report a problem | ||
| 4/26/2024 | Listed for sale | $699,900+100%$253/sqft |
Source: NTREIS #20589804 Report a problem | ||
| 10/26/2015 | Sold | -- |
Source: Agent Provided Report a problem | ||
| 9/21/2015 | Pending sale | $350,000$126/sqft |
Source: Tommy Pennington Realty Group #13231137 Report a problem | ||
| 9/4/2015 | Listed for sale | $350,000-3.2%$126/sqft |
Source: Tommy Pennington Realty Group #13231137 Report a problem | ||
| 8/4/2015 | Listing removed | $361,446$130/sqft |
Source: CHASE REALTY DFW #13170965 Report a problem | ||
| 7/27/2015 | Price change | $361,446-4.9%$130/sqft |
Source: CHASE REALTY DFW #13170965 Report a problem | ||
| 7/8/2015 | Price change | $379,8990%$137/sqft |
Source: CHASE REALTY DFW #13170965 Report a problem | ||
| 6/12/2015 | Listed for sale | $379,900$137/sqft |
Source: CHASE REALTY DFW #13170965 Report a problem | ||
Public tax history
| Year | Property taxes | Tax assessment |
|---|---|---|
| 2025 | $2,562 +24.9% | $653,433 |
| 2024 | $2,051 -5% | $653,433 +2.2% |
| 2023 | $2,159 | $639,362 +13.3% |
| 2022 | -- | $564,501 +18.6% |
| 2021 | $2,201 +5.1% | $475,815 +17.3% |
| 2020 | $2,093 +1.1% | $405,583 +0.9% |
| 2019 | $2,071 -1.7% | $401,813 -0.8% |
| 2018 | $2,106 -71.5% | $404,963 +3.4% |
| 2017 | $7,376 -4% | $391,488 +9.9% |
| 2016 | $7,680 +14.1% | $356,110 +8.7% |
| 2015 | $6,732 | $327,693 +5.3% |
| 2014 | $6,732 | $311,100 +8.8% |
| 2013 | -- | $286,000 |
| 2012 | -- | $286,000 |
| 2011 | -- | $286,000 +6.5% |
| 2010 | -- | $268,500 -4% |
| 2009 | -- | $279,600 |
| 2008 | -- | $279,600 |
| 2007 | -- | $279,600 +6.8% |
| 2006 | -- | $261,800 +4.8% |
| 2005 | -- | $249,900 |
| 2004 | -- | $249,900 |
| 2003 | -- | $249,900 +1.1% |
| 2002 | -- | $247,100 +6.1% |
| 2001 | -- | $232,900 +6.5% |
| 2000 | -- | $218,700 |
Find assessor info on the county website
Neighborhood: Lakeside Estates
Nearby homes
- $712,4004 bd3 ba2.9k sqft2716 Cobblestone Dr, Grapevine, TX 76051Off Market
- $608,1004 bd2 ba2.2k sqft2720 Cobblestone Dr, Grapevine, TX 76051Off Market
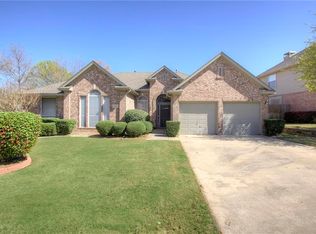
- $669,6004 bd3 ba2.4k sqft2723 Cobblestone Dr, Grapevine, TX 76051Off Market

- $594,0003 bd2 ba2.2k sqft2721 Cobblestone Dr, Grapevine, TX 76051Off Market
- $850,1004 bd4 ba3.2k sqft2800 Woodhaven Dr, Grapevine, TX 76051Off Market
- $585,4003 bd2 ba2.1k sqft2719 Cobblestone Dr, Grapevine, TX 76051Off Market
- $790,2004 bd3 ba3.1k sqft2802 Woodhaven Dr, Grapevine, TX 76051Off Market
- $705,0005 bd4 ba2.7k sqft2714 Cobblestone Dr, Grapevine, TX 76051Off Market
Nearby schools
GreatSchools rating
- 8/10Dove Elementary SchoolGrades: PK-5Distance: 0.9 mi
- 7/10Grapevine Middle SchoolGrades: 6-8Distance: 2 mi
- 7/10Grapevine High SchoolGrades: 9-12Distance: 3.5 mi
Schools provided by the listing agent
- Elementary: Dove
- Middle: Grapevine
- High: Grapevine
- District: Grapevine-Colleyville ISD
Source: NTREIS. This data may not be complete. We recommend contacting the local school district to confirm school assignments for this home.
Get a cash offer in 3 minutes
Find out how much your home could sell for in as little as 3 minutes with a no-obligation cash offer.
Estimated market value
$734,400
Get a cash offer in 3 minutes
Find out how much your home could sell for in as little as 3 minutes with a no-obligation cash offer.
Estimated market value
$734,400
- Texas
- Tarrant County
- Grapevine
- 76051
- Lakeside Estates
- 2718 Cobblestone Dr
