Investor Special in Southwest Atlanta, Priced to Sell! Welcome to 2718 Connally Drive SW, a solid three bedroom, one bathroom home with excellent value add potential. The den features a fireplace and offers flexible use as a home office, bonus room, or potential fourth bedroom. The interior has never been renovated and is ready for a full cosmetic transformation, but several major improvements are already in place, including a roof approximately five years old, plus an HVAC system and water heater approximately two years old. The exterior is in great condition, giving investors a strong starting point for a renovation, rental, or resale project. Property is being sold strictly As Is, with no seller repairs. The seller has never occupied the property; therefore, no Seller's Property Disclosure will be provided. Bring your contractor, your vision, and your best offer...this opportunity is priced to move quickly
Active
$148,900
2718 Connally Dr SW, Atlanta, GA 30311
3beds
1,066sqft
Single Family Residence
Built in 1959
0.55 Acres Lot
$-- Zestimate®
$140/sqft
$-- HOA
What's special
- 7 days
- 918
- 62
Zillow last checked:
Listing updated:
Listed by:
Jesse Walker Jesse.Walker@exprealty.com,
eXp Realty
Source: GAMLS,MLS#: 10844935
Facts & features
Interior
Bedrooms & bathrooms
- Bedrooms: 3
- Bathrooms: 1
- Full bathrooms: 1
- Main level bathrooms: 1
- Main level bedrooms: 3
Rooms
- Room types: Den
Heating
- Central, Forced Air, Natural Gas
Cooling
- Central Air, Electric
Appliances
- Included: Gas Water Heater
- Laundry: In Kitchen
Features
- Walk-In Closet(s)
- Flooring: Hardwood, Vinyl
- Basement: None
- Number of fireplaces: 1
- Fireplace features: Gas Starter, Masonry
- Common walls with other units/homes: No Common Walls
Interior area
- Total structure area: 1,066
- Total interior livable area: 1,066 sqft
- Finished area above ground: 1,066
- Finished area below ground: 0
Property
Parking
- Total spaces: 3
- Parking features: Kitchen Level, Parking Pad
- Has uncovered spaces: Yes
Features
- Levels: One
- Stories: 1
- Patio & porch: Deck
- Fencing: Back Yard,Chain Link
Lot
- Size: 0.55 Acres
- Features: Level, Private
Details
- Additional structures: Outbuilding
- Parcel number: 14 021900030138
Construction
Type & style
- Home type: SingleFamily
- Architectural style: Ranch
- Property subtype: Single Family Residence
Materials
- Brick
- Roof: Composition
Condition
- Resale
- New construction: No
- Year built: 1959
Utilities & green energy
- Electric: 220 Volts
- Sewer: Public Sewer
- Water: Public
- Utilities for property: Electricity Available, Natural Gas Available, Phone Available, Sewer Available, Underground Utilities, Water Available
Community & HOA
Community
- Features: Street Lights
- Subdivision: None
HOA
- Has HOA: No
- Services included: None
Location
- Region: Atlanta
Financial & listing details
- Price per square foot: $140/sqft
- Tax assessed value: $166,400
- Annual tax amount: $2,723
- Date on market: 9/12/2026
- Cumulative days on market: 7 days
- Listing agreement: Exclusive Right To Sell
- Listing terms: Cash,Other
- Electric utility on property: Yes
Estimated market value
Not available
Estimated sales range
Not available
$1,484/mo
Price history
| Date | Event | Price |
|---|---|---|
| 9/12/2026 | Listed for sale | $148,900$140/sqft |
Source:  GAMLS #10844935 Report a problem GAMLS #10844935 Report a problem | ||
Public tax history
| Year | Property taxes | Tax assessment |
|---|---|---|
| 2025 | $2,723 +4.2% | $66,560 +4.3% |
| 2024 | $2,612 +28.3% | $63,800 |
| 2023 | $2,035 -4% | $63,800 +21.8% |
| 2022 | $2,121 +27.1% | $52,400 +27.2% |
| 2021 | $1,669 -1% | $41,200 +1.2% |
| 2020 | $1,686 +20.6% | $40,720 +81.5% |
| 2019 | $1,398 | $22,440 +2.4% |
| 2018 | $1,398 | $21,920 +91.6% |
| 2017 | $1,398 +42% | $11,440 |
| 2016 | $984 +0.6% | $11,440 |
| 2015 | $979 +88.7% | $11,440 |
| 2014 | $519 +35.4% | $11,440 |
| 2013 | $383 -67.8% | $11,440 -57.3% |
| 2012 | $1,191 | $26,800 |
| 2011 | -- | $26,800 |
| 2010 | $1,184 -0.8% | $26,800 |
| 2009 | $1,193 | $26,800 -4.6% |
| 2008 | -- | $28,080 |
| 2007 | $1,192 | $28,080 |
| 2005 | -- | $28,080 -20.7% |
| 2004 | -- | $35,400 +2.7% |
| 2003 | -- | $34,480 +18.1% |
| 2002 | -- | $29,200 +13% |
| 2001 | $136 | $25,840 |
Find assessor info on the county website
Monthly payment
Est. payment
Payment breakdown
Explore the cost of this home by adjusting the details. Changes won't be saved.Climate risks
Neighborhood: Greenbriar
Nearby schools
Schools provided by the listing agent
- Elementary: Continental Colony
- Middle: Bunche
- High: Therrell
Source: GAMLS. This data may not be complete. We recommend contacting the local school district to confirm school assignments for this home.


Similar homes
- $175,0003 bd1 ba1.1k sqft2748 Bonnybrook Dr SW, Atlanta, GA 30311Active
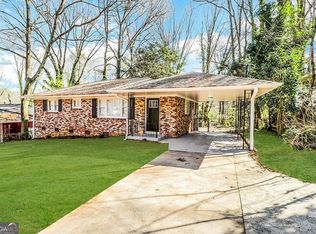
 MLS ID #10739691, Chris Hurd, Blue Mountain Realty GA LLC. GAMLS
 - $120,0002 bd1 ba1.1k sqft1978 Dodson Dr SW, Atlanta, GA 30311For Sale
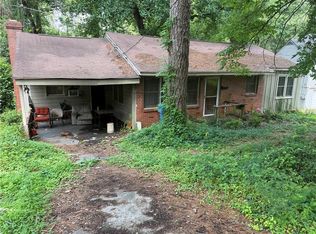
 MLS ID #7808679, Carisa Walker, EXP Realty, LLC.. FMLS GA
 - $--4 bd3 ba1k sqft3270 Amhurst Dr NW, Atlanta, GA 30318Auction
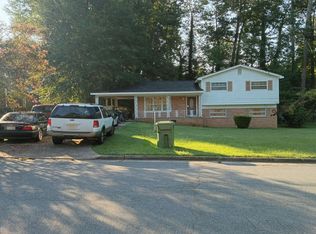 Auction.com 2
 - $130,0003 bd2 ba1k sqft2033 Pine Cone Dr SW, Atlanta, GA 30331Active
 MLS ID #10836450, Ramesh Seegulam, Nation One Realty Group, Inc.. GAMLS
 - $160,0002 bd1 ba900 sqft1292 Northwest Dr NW, Atlanta, GA 30318ActiveMLS ID #10845139, Roberta Murray, Frank Middlebrooks Realty. GAMLS
- $199,0003 bd1 ba1k sqft1994 Marvin Ln SW, Atlanta, GA 30311ActiveMLS ID #10505095, Chris Hurd, Blue Mountain Realty GA LLC. GAMLS
- $216,0004 bd2 ba1.5k sqft2431 Ivydale Dr SW, Atlanta, GA 30311ActiveMLS ID #10774351, Chris Hurd, Blue Mountain Realty GA LLC. GAMLS
- $154,9003 bd1 ba1k sqft312 Fairburn Rd NW, Atlanta, GA 30331ActiveMLS ID #10781619, Loree Nichols, Mainstay Brokerage. GAMLS
- $120,0003 bd1 ba1k sqft370 Westchester Blvd NW, Atlanta, GA 30314ActiveMLS ID #10844218, Alexis Mabery, Century 21 Results. GAMLS
- $169,9003 bd3 ba1k sqft254 Howell Ter SW, Atlanta, GA 30331ActiveMLS ID #10833722, Jerri Sims, First Choice Realty Group GA. GAMLS
- $149,0003 bd2 ba844 sqft365 New Jersey Ave NW, Atlanta, GA 30314ActiveMLS ID #10781187, Liaquat Memon, Coldwell Banker Realty. GAMLS
- $125,0003 bd2 ba1.2k sqft53 Howell Dr SW, Atlanta, GA 30331ActiveMLS ID #10835400, Susan H Ayers, Clickit Realty Inc.. GAMLS
- $134,9003 bd1 ba1k sqft650 Fairburn Rd NW, Atlanta, GA 30331ActiveMLS ID #10804172, Linda Ryan, Keller Williams Community Partners. GAMLS
- $180,0003 bd1 ba1k sqft3254 Belfort Rd SE, Atlanta, GA 30354ActiveMLS ID #10836050, Wilbert Allen Jr, W.L. Allen Realty. GAMLS
- $167,0003 bd1 ba1.4k sqft2131 Meador Ave SE, Atlanta, GA 30315ActiveMLS ID #10778278, Chris Hurd, Blue Mountain Realty GA LLC. GAMLS
