Charming Townhome in Country Villa with Modern Upgrades & Prime Location!
Welcome to this beautifully maintained 3-bedroom, 2-bathroom townhome offering 1,783 sq. ft. of stylish living space. Nestled in the highly desirable Country Villa Townhomes, this home blends comfort, convenience, and community living at its finest.
Interior Highlights:Spacious & Open Layout with abundant natural light. Granite Countertops in both kitchen and bathrooms. Wood-Burning Fireplace & Wet Bar – Perfect for entertaining. Primary Suite on Ground Floor for ultimate convenience. Two Additional Bedrooms Upstairs offering privacy and space. Breakfast Room with open access to the kitchen.Community & Location: Fantastic Amenities: Pool, tennis courts, and clubhouse with a workout facility. Prime Location: Easy access to major highways, close to Home Depot, Starbucks, and top-rated restaurants in Carrollton & Addison
Attached 2-Car Garage for convenience and extra storage. This home is the perfect combination of low-maintenance living and modern upgrades in a sought-after neighborhood. Schedule your private showing today!
Sold
Price Unknown
2718 Creek Wood Ct, Carrollton, TX 75006
3beds
1,783sqft
Single Family Residence
Built in 1974
2,308 Square Feet Lot
$288,100 Zestimate®
$--/sqft
$2,406 Estimated rent
Home value
$288,100
$262,000 - $317,000
$2,406/mo
Zestimate® history
Owner options
List your home for rent
$2,406/mo
Rent Zestimate®
Find your next renter with Zillow Rental Manager. Plus, with online applications, you can quickly screen prospective tenants – for free.
$2,406/mo
Rent Zestimate®
Refinance and save
$137/mo
Est. payment
Refinancing to a lower rate could help reduce your monthly payments and save thousands over the life of the loan.
$137/mo
Est. payment
Explore your selling options
Work with a Zillow partner agent
Leverage their expertise and Zillow's premium Showcase listings to get your home seen by more buyers.
Get startedList with your own agent
Get your home in front of millions of buyers by listing it on Zillow.
Learn how to do itSell it yourself
Take full control of how buyers see your home on Zillow by listing For Sale by Owner (FSBO).
List your homeWhat's special
Zillow last checked:
Listing updated:
Listed by:
Don McGrath 0602731 972-897-1017,
Lovejoy Homes Realty, LLC. 972-897-1017
Bought with:
Victoria Yabrudi
Lugary, LLC
Source: NTREIS,MLS#: 20962569
Facts & features
Interior
Bedrooms & bathrooms
- Bedrooms: 3
- Bathrooms: 2
- Full bathrooms: 2
Primary bedroom
- Features: Ceiling Fan(s)
- Level: First
- Dimensions: 12 x 14
Bedroom
- Features: Ceiling Fan(s)
- Level: Second
- Dimensions: 15 x 17
Bedroom
- Features: Ceiling Fan(s)
- Level: Second
- Dimensions: 11 x 23
Primary bathroom
- Features: En Suite Bathroom, Granite Counters, Stone Counters
- Level: First
- Dimensions: 12 x 5
Breakfast room nook
- Features: Ceiling Fan(s)
- Level: First
- Dimensions: 10 x 10
Dining room
- Features: Built-in Features
- Level: First
- Dimensions: 10 x 12
Other
- Features: Granite Counters, Stone Counters
- Level: Second
- Dimensions: 10 x 6
Kitchen
- Features: Breakfast Bar, Built-in Features, Granite Counters, Stone Counters
- Level: First
- Dimensions: 10 x 12
Living room
- Features: Ceiling Fan(s)
- Level: First
- Dimensions: 13 x 13
Utility room
- Features: Closet
- Level: First
- Dimensions: 3 x 5
Heating
- Central, Electric
Cooling
- Central Air, Ceiling Fan(s), Electric
Appliances
- Included: Dishwasher, Electric Range, Electric Water Heater, Disposal, Microwave
Features
- Built-in Features, Chandelier, Dry Bar, Decorative/Designer Lighting Fixtures, Eat-in Kitchen, Granite Counters, High Speed Internet, Open Floorplan, Smart Home, Cable TV, Vaulted Ceiling(s), Walk-In Closet(s), Wired for Sound
- Flooring: Carpet, Ceramic Tile, Luxury Vinyl Plank
- Has basement: No
- Number of fireplaces: 1
- Fireplace features: Wood Burning
Interior area
- Total interior livable area: 1,783 sqft
Property
Parking
- Total spaces: 2
- Parking features: Concrete, Door-Multi, Garage Faces Front, Garage, Garage Door Opener
- Attached garage spaces: 2
Features
- Levels: Two
- Stories: 2
- Pool features: None
- Fencing: Back Yard,Wood
Lot
- Size: 2,308 Square Feet
- Features: Cul-De-Sac, Interior Lot, Subdivision
Details
- Parcel number: 14027700040060000
Construction
Type & style
- Home type: SingleFamily
- Property subtype: Single Family Residence
- Attached to another structure: Yes
Materials
- Brick
- Foundation: Slab
- Roof: Composition
Condition
- Year built: 1974
Utilities & green energy
- Sewer: Public Sewer
- Water: Public
- Utilities for property: Electricity Connected, Phone Available, Sewer Available, Separate Meters, Water Available, Cable Available
Community & HOA
Community
- Features: Curbs, Sidewalks
- Security: Smoke Detector(s)
- Subdivision: Country Villas
HOA
- Has HOA: Yes
- Services included: All Facilities, Association Management, Maintenance Grounds, Maintenance Structure
- HOA fee: $137 monthly
- HOA name: Country Villa HOA
- HOA phone: 469-939-4928
Location
- Region: Carrollton
Financial & listing details
- Tax assessed value: $298,410
- Annual tax amount: $6,174
- Date on market: 6/7/2025
- Cumulative days on market: 39 days
- Listing terms: Cash,Conventional,FHA,VA Loan
- Electric utility on property: Yes
Price history
| Date | Event | Price |
|---|---|---|
| 7/16/2025 | Sold | -- |
Source: NTREIS #20962569 Report a problem | ||
| 6/21/2025 | Contingent | $299,900$168/sqft |
Source: NTREIS #20962569 Report a problem | ||
| 5/25/2025 | Listed for sale | $299,900$168/sqft |
Source: NTREIS #20854461 Report a problem | ||
| 5/21/2025 | Contingent | $299,900$168/sqft |
Source: NTREIS #20854461 Report a problem | ||
| 4/20/2025 | Listed for sale | $299,900$168/sqft |
Source: NTREIS #20854461 Report a problem | ||
| 4/18/2025 | Contingent | $299,900$168/sqft |
Source: NTREIS #20854461 Report a problem | ||
| 3/22/2025 | Listed for sale | $299,900$168/sqft |
Source: NTREIS #20854461 Report a problem | ||
| 3/18/2025 | Contingent | $299,900$168/sqft |
Source: NTREIS #20854461 Report a problem | ||
| 3/15/2025 | Price change | $299,900-7.7%$168/sqft |
Source: NTREIS #20854461 Report a problem | ||
| 2/27/2025 | Listed for sale | $324,9000%$182/sqft |
Source: NTREIS #20854461 Report a problem | ||
| 12/7/2024 | Listing removed | $325,000$182/sqft |
Source: NTREIS #20655165 Report a problem | ||
| 11/4/2024 | Listed for sale | $325,000$182/sqft |
Source: NTREIS #20655165 Report a problem | ||
| 10/31/2024 | Pending sale | $325,000$182/sqft |
Source: NTREIS #20655165 Report a problem | ||
| 10/22/2024 | Contingent | $325,000$182/sqft |
Source: NTREIS #20655165 Report a problem | ||
| 9/30/2024 | Listed for sale | $325,000$182/sqft |
Source: NTREIS #20655165 Report a problem | ||
| 9/12/2024 | Listing removed | $325,000$182/sqft |
Source: NTREIS #20655165 Report a problem | ||
| 9/11/2024 | Listed for sale | $325,000$182/sqft |
Source: NTREIS #20655165 Report a problem | ||
| 9/6/2024 | Contingent | $325,000$182/sqft |
Source: NTREIS #20655165 Report a problem | ||
| 8/21/2024 | Price change | $325,000-4.4%$182/sqft |
Source: NTREIS #20655165 Report a problem | ||
| 7/31/2024 | Listed for sale | $340,000$191/sqft |
Source: NTREIS #20655165 Report a problem | ||
| 7/6/2024 | Pending sale | $340,000$191/sqft |
Source: NTREIS #20655165 Report a problem | ||
| 6/29/2024 | Contingent | $340,000$191/sqft |
Source: NTREIS #20655165 Report a problem | ||
| 6/25/2024 | Listed for sale | $340,000+89%$191/sqft |
Source: NTREIS #20655165 Report a problem | ||
| 5/26/2016 | Sold | -- |
Source: Agent Provided Report a problem | ||
| 4/22/2016 | Pending sale | $179,900$101/sqft |
Source: Ebby Halliday Realtors #13348216 Report a problem | ||
| 4/20/2016 | Listed for sale | $179,900$101/sqft |
Source: Ebby Halliday Realtors #13348216 Report a problem | ||
Public tax history
| Year | Property taxes | Tax assessment |
|---|---|---|
| 2025 | $6,163 +45.4% | $298,410 |
| 2024 | $4,240 +5.7% | $298,410 +5.3% |
| 2023 | $4,011 -12.3% | $283,440 +4.7% |
| 2022 | $4,575 +1.3% | $270,750 +16.8% |
| 2021 | $4,515 -3% | $231,790 |
| 2020 | $4,657 +8% | $231,790 +8.3% |
| 2019 | $4,312 +5.1% | $213,960 +9.1% |
| 2018 | $4,103 +10.2% | $196,130 +4.8% |
| 2017 | $3,722 +6.5% | $187,220 +5% |
| 2016 | $3,493 +30.3% | $178,300 +11.1% |
| 2015 | $2,680 | $160,470 +21.6% |
| 2014 | $2,680 | $131,940 |
| 2013 | -- | -- |
| 2012 | -- | -- |
| 2011 | -- | -- |
| 2010 | -- | -- |
| 2009 | -- | -- |
| 2008 | -- | -- |
| 2007 | -- | -- |
| 2005 | -- | -- |
| 2004 | -- | -- |
| 2003 | -- | -- |
| 2002 | -- | -- |
| 2001 | -- | -- |
Find assessor info on the county website
Neighborhood: Country Place
Nearby homes
- $298,1004 bd2 ba1.7k sqft2717 Creek Wood Ct, Carrollton, TX 75006Off Market
- $257,0003 bd2 ba1.6k sqft2719 Creek Wood Ct, Carrollton, TX 75006Off Market
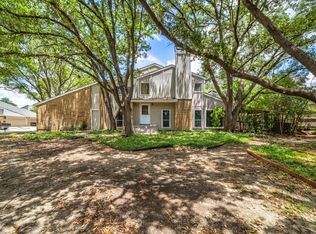
- $--3 bd2 ba1.7k sqft2716 Creek Wood Ct, Carrollton, TX 75006Sold

- $297,000-- bd2 ba1.6k sqft2720 Creek Wood Ct, Carrollton, TX 75006Off Market
- $253,5002 bd2 ba1.2k sqft2757 Stonecreek Ct, Carrollton, TX 75006Off Market
- $294,9003 bd2 ba1.7k sqft2721 Creek Wood Ct, Carrollton, TX 75006Off Market
- $--2 bd2 ba1.4k sqft2755 Stonecreek Ct, Carrollton, TX 75006Sold
- $329,9002 bd3 ba1.7k sqft2107 Mistymeadow Ct, Carrollton, TX 75006Off Market
Nearby schools
GreatSchools rating
- 6/10Jerry R Junkins Elementary SchoolGrades: PK-6Distance: 0.5 mi
- 6/10Ewell D Walker Middle SchoolGrades: 7-8Distance: 4.5 mi
- 4/10W T White High SchoolGrades: 9-12Distance: 4 mi
Schools provided by the listing agent
- Elementary: Jerry Junkins
- Middle: Walker
- High: White
- District: Dallas ISD
Source: NTREIS. This data may not be complete. We recommend contacting the local school district to confirm school assignments for this home.
Get a cash offer in 3 minutes
Find out how much your home could sell for in as little as 3 minutes with a no-obligation cash offer.
Estimated market value
$288,100
Get a cash offer in 3 minutes
Find out how much your home could sell for in as little as 3 minutes with a no-obligation cash offer.
Estimated market value
$288,100
- Texas
- Dallas County
- Carrollton
- 75006
- Country Place
- 2718 Creek Wood Ct
Nearby cities
Nearby neighborhoods
Nearby zip codes
Other Carrollton Topics
