Skip main navigation
Sold for $33,500
  • $33,500

    2718 Crestview Dr, York, PA 17402

    2beds
    784sqft
    Manufactured Home
    Built in 1990
    -- sqft lot
    $-- Zestimate®
    $43/sqft
    $1,418 Estimated rent

    Home value

    Not available

    Estimated sales range

    Not available

    $1,418/mo

    Zestimate® history
    Loading
    Loading...

    Owner options

    List your home for rent

    $1,418/mo

    Rent Zestimate®

    Find your next renter with Zillow Rental Manager. Plus, with online applications, you can quickly screen prospective tenants – for free.

    Learn more

    $1,418/mo

    Rent Zestimate®

    Refinance and save

    $184/mo

    Est. payment

    Refinancing to a lower rate could help reduce your monthly payments and save thousands over the life of the loan.

    See today's rates

    $184/mo

    Est. payment

    Explore your selling options

    Work with a Zillow partner agent

    Leverage their expertise and Zillow's premium Showcase listings to get your home seen by more buyers.

    Get started

    List with your own agent

    Get your home in front of millions of buyers by listing it on Zillow.

    Learn how to do it

    Sell it yourself

    Take full control of how buyers see your home on Zillow by listing For Sale by Owner (FSBO).

    List your home

    What's special

    Newer roofOpen layoutAll new lvp flooringFurnace serviced
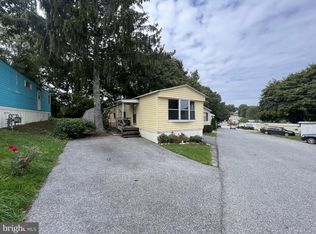
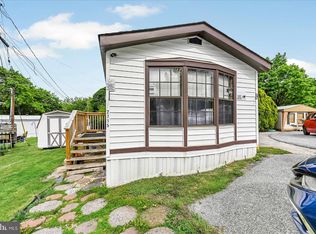
    Welcome to 2718 Crestview Drive. This is a very nice home in a great spot in Crestview Mobile Home Park. The property taxes are extremely LOW! This home has a wonderfully private yard that is on the outside of the community (so not surrounded by neighbors). Inside, you'll find an open layout with a spacious living room (all new LVP flooring). The kitchen has ample countertop and cabinet space - and the seller is leaving the appliances. There is a dining area adjacent to the kitchen (that includes another exterior door). Across from the full bathroom is the laundry area (washer and dryer are also included). There are 2 large bedrooms - one at both ends of the home - each with large closets. You'll enjoy the oversized wood deck that adorns the side of the home. There is an older shed that is included. Out front you'll find your 2 off-street parking spots. The seller has done several recent updates - newer roof, furnace serviced, flooring and painting. If you're looking for an affordable home in a great spot, come check out 2718 Crestview soon!

    Zillow last checked:

    Listing updated:

    Listed by:

    Robert Stuart 717-424-3778,

    Berkshire Hathaway HomeServices Homesale Realty

    Bought with:

    Mark Flinchbaugh, RS336813

    Keller Williams Keystone Realty

    Source: Bright MLS,MLS#: PAYK2096854MLS Logo

    Facts & features

    Interior

    Bedrooms & bathrooms
    • Bedrooms: 2
    • Bathrooms: 1
    • Full bathrooms: 1
    • Main level bathrooms: 1
    • Main level bedrooms: 2
    Rooms
    • Room types: Living Room, Dining Room, Bedroom 2, Kitchen, Bedroom 1, Laundry, Bathroom 1
    Bedroom 1
    • Level: Main
    Bedroom 2
    • Level: Main
    Bathroom 1
    • Level: Main
    Dining room
    • Features: Dining Area
    • Level: Main
    Kitchen
    • Level: Main
    Laundry
    • Level: Main
    Living room
    • Level: Main
    Heating
    • Forced Air, Natural Gas
    Cooling
    • Ceiling Fan(s), Window Unit(s)
    Appliances
    • Included: Dryer, Refrigerator, Cooktop, Washer, Water Heater, Electric Water Heater
    • Laundry: Main Level, Laundry Room
    Features
    • Ceiling Fan(s), Dining Area, Entry Level Bedroom
    • Flooring: Carpet, Vinyl
    • Windows: Replacement, Window Treatments
    • Has basement: No
    • Has fireplace: No
    Interior area
    • Total structure area: 784
    • Total interior livable area: 784 sqft
    • Finished area above ground: 784
    • Finished area below ground: 0

    Property

    Parking
    • Total spaces: 2
    • Parking features: Driveway
    • Uncovered spaces: 2
    Accessibility
    • Accessibility features: None
    Features
    • Levels: One
    • Stories: 1
    • Patio & porch: Deck
    • Pool features: None
    • Park: Crestview Mhp
    Details
    • Additional structures: Above Grade, Below Grade
    • Parcel number: 54000350001C0M0031
    • Zoning: CS - COMMERCIAL SHOPPING
    • Special conditions: Standard

    Construction

    Type & style
    • Home type: MobileManufactured
    • Property subtype: Manufactured Home
    Condition
    • Good
    • New construction: No
    • Year built: 1990

    Utilities & green energy

    • Electric: Circuit Breakers
    • Sewer: Public Sewer
    • Water: Public

    Community & HOA

    Community
    • Subdivision: Crestview Mhp
    HOA
    • Has HOA: No
    Location
    • Region: York
    • Municipality: YORK TWP

    Financial & listing details

    • Price per square foot: $43/sqft
    • Tax assessed value: $10,040
    • Annual tax amount: $339
    • Date on market: 1/27/2026
    • Listing agreement: Exclusive Right To Sell
    • Listing terms: Cash,Other
    • Inclusions: Kitchen Refrigerator, Stove, Washer, Dryer, Shed, 1 A / C Unit
    • Ownership: Ground Rent
    • Body type: Single Wide

    Price history

    DateEventPrice
    2/24/2026Sold$33,500-4.3%$43/sqft
    Source: Bright MLS #PAYK2096854 Report a problem
    2/6/2026Pending sale$35,000$45/sqft
    Source: Bright MLS #PAYK2096854 Report a problem
    1/27/2026Listed for sale$35,000+141.4%$45/sqft
    Source: Bright MLS #PAYK2096854 Report a problem
    7/27/2001Sold$14,500$18/sqft
    Source: Agent Provided Report a problem

    Public tax history

    YearProperty taxesTax assessment
    2025$345 +0.4%$10,040
    2024$343 $10,040
    2023$343 +9.7%$10,040
    2022$313 -2.9%$10,040
    2021$322 +2.9%$10,040
    2020$313 +0.3%$10,040
    2019$312 +0.7%$10,040
    2018$310 +385.2%$10,040
    2017$64 $10,040
    2016-- $10,040
    2015-- $10,040
    2014-- $10,040
    2013-- $10,040
    2012-- $10,040
    2011-- $10,040
    2010-- $10,040
    2009-- $10,040
    2008-- $10,040
    2007-- $10,040
    2006-- $10,040 -40%
    2005-- $16,740
    2004-- $16,740
    2003-- $16,740
    2002-- $16,740
    2000-- $16,740
    1999-- $16,740
    Find assessor info on the county website

    Neighborhood: Spry

    Nearby schools

    GreatSchools rating
    Schools provided by the listing agent
    • District: Dallastown Area

    Source: Bright MLS. This data may not be complete. We recommend contacting the local school district to confirm school assignments for this home.