Welcome to this beautifully maintained pool home in popular all age gated community. The home has energy efficient solar panels giving the homeowner an average $50 per month electric bill. Key Vista offers an array of amenities, including a clubhouse, fitness center, tennis & pickleball courts, volleyball courts, heated pool and spa and a playground. Lots of community events and activities for all ages. Fantastic curb appeal thanks to the wide paver driveway, colorful landscaping and welcoming screened front porch. As you enter the foyer, you'll immediately notice the high ceilings, open floorplan and abundant natural light. A spacious dining area sits ready for special occasions, with casual dining in the kitchen, and a breakfast bar for entertaining guests. The open floor plan feels light, bright and is designed for entertaining, with windows and sliding doors to the patio and pool enclosure. The great room and kitchen have ceramic tile flooring with gorgeous bamboo wood flooring in the bedrooms. A spacious kitchen with large island, wood soft-close cabinets, tile backsplash and newer stainless steel appliances offers both style and functionality. Closet pantry and laundry room are nearby. The split bedroom plan offers owner privacy, with the primary suite located in the rear of the home overlooking the pool. Its en-suite bathroom features a walk-in closet, large soaking tub, glass-enclosed shower, and dual sink vanity. The two additional bedrooms share a full guest bath with glass enclosed shower and are generously sized, with vaulted ceilings and ceiling fans for added comfort. Step outside to the covered patio, with ceiling fan and covered seating or dining area, ideal for enjoying in all weather. The patio leads to an enclosed heated salt-water pool and spa. The pool and spa were refinished in 2021 with AquaBright. Enjoy nighttime swimming and entertaining with TrimLight permanent multi-color LED lighting system built into pool cage, and along the front and roof of house. 2025 Roof , 2020 Solar Panels, 2024 Pool Pump. Propane Pool Heater w/ large tank. Impact resistant windows and lots of other upgrades. 8 camera closed circuit security system and additional Nest doorbell and interior cameras. A two car garage provides plenty of space for vehicles and storage. Low fees of $158 per month include amenities, security and basic cable/internet. Nearby 101-acre park features nature trails, a boardwalk, an observation tower, fishing & restrooms. This home is conveniently located near the Tarpon Springs Sponge Docks, golf courses and several marinas for boating enthusiasts. Lots of restaurants and shopping options nearby. Don’t miss your opportunity to own this stunning home in one of Holiday’s most desirable communities. Schedule your showing today!
Sold for $435,000
$435,000
2718 DOLPHIN WATCH COURT, HOLIDAY, FL 34691
3beds
1,510sqft
Single Family Residence
Built in 2001
5,925 Square Feet Lot
$425,700 Zestimate®
$288/sqft
$2,647 Estimated rent
Home value
$425,700
$383,000 - $473,000
$2,647/mo
Zestimate® history
Owner options
List your home for rent
$2,647/mo
Rent Zestimate®
Find your next renter with Zillow Rental Manager. Plus, with online applications, you can quickly screen prospective tenants – for free.
$2,647/mo
Rent Zestimate®
Refinance and save
$3,169/mo
Est. payment
Refinancing to a lower rate could help reduce your monthly payments and save thousands over the life of the loan.
$3,169/mo
Est. payment
Explore your selling options
Work with a Zillow partner agent
Leverage their expertise and Zillow's premium Showcase listings to get your home seen by more buyers.
Get startedList with your own agent
Get your home in front of millions of buyers by listing it on Zillow.
Learn how to do itSell it yourself
Take full control of how buyers see your home on Zillow by listing For Sale by Owner (FSBO).
List your homeWhat's special
Breakfast barEn-suite bathroomAbundant natural lightHigh ceilingsOpen floorplanWelcoming screened front porchLarge soaking tub
Zillow last checked:
Listing updated:
Listed by:
Rebecca Wellborn 727-320-5135,
COASTAL PROPERTIES GROUP INTERNATIONAL 727-493-1555
Bought with:
Marcel Driver, 3417177
COMPASS FLORIDA, LLC
Source: Stellar MLS,MLS#: TB8436754 Originating MLS: Suncoast Tampa
Originating MLS: Suncoast Tampa
Facts & features
Interior
Bedrooms & bathrooms
- Bedrooms: 3
- Bathrooms: 2
- Full bathrooms: 2
Primary bedroom
- Features: Ceiling Fan(s), En Suite Bathroom, No Closet
- Level: First
- Area: 182 Square Feet
- Dimensions: 13x14
Bedroom 2
- Features: Ceiling Fan(s), Built-in Closet
- Level: First
- Area: 110 Square Feet
- Dimensions: 11x10
Bedroom 3
- Features: Ceiling Fan(s), Built-in Closet
- Level: First
- Area: 110 Square Feet
- Dimensions: 11x10
Primary bathroom
- Features: Dual Sinks, Exhaust Fan, Garden Bath, Makeup/Vanity Space, Tub with Separate Shower Stall, Water Closet/Priv Toilet, Window/Skylight in Bath, Walk-In Closet(s)
- Level: First
- Area: 120 Square Feet
- Dimensions: 12x10
Bathroom 2
- Features: Shower No Tub, Single Vanity, Linen Closet
- Level: First
- Area: 80 Square Feet
- Dimensions: 8x10
Great room
- Features: Ceiling Fan(s)
- Level: First
- Area: 432 Square Feet
- Dimensions: 18x24
Kitchen
- Features: Kitchen Island
- Level: First
- Area: 286 Square Feet
- Dimensions: 22x13
Heating
- Central, Heat Pump
Cooling
- Central Air
Appliances
- Included: Dishwasher, Disposal, Dryer, Electric Water Heater, Microwave, Range, Refrigerator, Washer, Water Softener
- Laundry: Laundry Room
Features
- Built-in Features, Cathedral Ceiling(s), Ceiling Fan(s), Eating Space In Kitchen, Kitchen/Family Room Combo, Open Floorplan, Smart Home, Solid Surface Counters, Solid Wood Cabinets, Split Bedroom, Thermostat, Walk-In Closet(s)
- Flooring: Bamboo, Ceramic Tile
- Windows: Drapes, Insulated Windows, Low Emissivity Windows, Storm Window(s), Thermal Windows, Wood Frames, Window Treatments, Hurricane Shutters/Windows
- Has fireplace: No
Interior area
- Total structure area: 2,300
- Total interior livable area: 1,510 sqft
Property
Parking
- Total spaces: 2
- Parking features: Driveway, Garage Door Opener
- Attached garage spaces: 2
- Has uncovered spaces: Yes
- Details: Garage Dimensions: 20x22
Features
- Levels: One
- Stories: 1
- Patio & porch: Enclosed, Front Porch, Rear Porch
- Exterior features: Irrigation System, Lighting, Private Mailbox, Rain Gutters, Sidewalk
- Has private pool: Yes
- Pool features: Auto Cleaner, Fiberglass, Heated, In Ground, Lighting, Salt Water, Screen Enclosure
- Has spa: Yes
- Spa features: Heated
- Fencing: Vinyl
Lot
- Size: 5,925 Square Feet
- Dimensions: 50 x 123
- Features: Cul-De-Sac, Landscaped, Level, Near Marina, Sidewalk, Above Flood Plain
- Residential vegetation: Mature Landscaping
Details
- Parcel number: 152626003.0000.00538.0
- Zoning: MPUD
- Special conditions: None
Construction
Type & style
- Home type: SingleFamily
- Architectural style: Contemporary
- Property subtype: Single Family Residence
Materials
- Block, Stucco
- Foundation: Slab
- Roof: Other,Shingle
Condition
- Completed
- New construction: No
- Year built: 2001
Details
- Warranty included: Yes
Utilities & green energy
- Electric: Photovoltaics Seller Owned
- Sewer: Public Sewer
- Water: Public
- Utilities for property: Cable Connected, Electricity Connected, Propane, Public, Sewer Connected, Solar, Street Lights, Underground Utilities, Water Connected
Green energy
- Energy efficient items: Windows
- Energy generation: Solar
Community & HOA
Community
- Features: Fishing, Intracoastal Waterway, Marina, Public Boat Ramp, River, Association Recreation - Owned, Clubhouse, Deed Restrictions, Fitness Center, Gated Community - No Guard, Playground, Pool, Sidewalks, Tennis Court(s)
- Security: Closed Circuit Camera(s), Gated Community, Smoke Detector(s)
- Pet fee: $0 monthly
- Subdivision: KEY VISTA PH 02
HOA
- Has HOA: Yes
- Amenities included: Clubhouse, Fitness Center, Gated, Pickleball Court(s), Playground, Pool, Recreation Facilities, Spa/Hot Tub, Storage, Tennis Court(s), Trail(s)
- Services included: Cable TV, Common Area Taxes, Community Pool, Reserve Fund, Manager, Pool Maintenance, Security
- HOA fee: $169 monthly
- HOA name: Terra Management/Lidia Carpio
- HOA phone: 727-943-0295
- Second HOA name: Leland Management
- Second HOA phone: 727-451-7902
Location
- Region: Holiday
Financial & listing details
- Price per square foot: $288/sqft
- Tax assessed value: $318,000
- Annual tax amount: $2,294
- Date on market: 10/10/2025
- Cumulative days on market: 24 days
- Listing terms: Assumable,Cash,Conventional,FHA,VA Loan
- Ownership: Fee Simple
- Total actual rent: 0
- Electric utility on property: Yes
- Road surface type: Paved
Price history
| Date | Event | Price |
|---|---|---|
| 11/14/2025 | Sold | $435,000-3.1%$288/sqft |
Source:  Stellar MLS #TB8436754 Report a problem Stellar MLS #TB8436754 Report a problem | ||
| 10/16/2025 | Pending sale | $449,000$297/sqft |
Source: Stellar MLS #TB8436754 Report a problem | ||
| 10/10/2025 | Listed for sale | $449,000+0.9%$297/sqft |
Source: Stellar MLS #TB8436754 Report a problem | ||
| 9/15/2025 | Listing removed | $445,000$295/sqft |
Source: Stellar MLS #TB8421209 Report a problem | ||
| 8/27/2025 | Listed for sale | $445,000+233.8%$295/sqft |
Source: Stellar MLS #TB8421209 Report a problem | ||
| 9/5/2001 | Sold | $133,300$88/sqft |
Source: Public Record Report a problem | ||
Public tax history
| Year | Property taxes | Tax assessment |
|---|---|---|
| 2025 | $2,357 +2.7% | $165,540 +2.9% |
| 2024 | $2,294 +4.1% | $160,880 |
| 2023 | $2,204 +11.2% | $160,880 +3% |
| 2022 | $1,982 +3.3% | $156,200 +6.9% |
| 2021 | $1,918 +2.1% | $146,080 +1.6% |
| 2020 | $1,879 -2.1% | $143,830 +2.3% |
| 2019 | $1,921 | $140,600 +1.9% |
| 2018 | $1,921 +2.1% | $137,985 |
| 2017 | $1,881 +0.6% | $137,985 +4.2% |
| 2016 | $1,869 +2.2% | $132,367 +0.7% |
| 2015 | $1,830 +2.8% | $131,447 -12.8% |
| 2014 | $1,780 | $150,803 +17.4% |
| 2013 | -- | $128,477 +19% |
| 2012 | -- | $107,971 -3.9% |
| 2011 | -- | $112,386 -0.4% |
| 2010 | -- | $112,793 -9% |
| 2009 | -- | $123,891 -27.2% |
| 2008 | -- | $170,140 -12.3% |
| 2007 | -- | $193,975 +10.1% |
| 2006 | -- | $176,168 +22.1% |
| 2005 | -- | $144,337 +17.8% |
| 2004 | -- | $122,484 +4% |
| 2003 | -- | $117,764 +3% |
| 2002 | -- | $114,365 |
Find assessor info on the county website
Neighborhood: Key Vista
Nearby homes
- $328,1003 bd2 ba1.5k sqft2714 Dolphin Watch Ct, Holiday, FL 34691Off Market
- $359,900-- bd2 ba1.7k sqft2724 Dolphin Watch Ct, Holiday, FL 34691Off Market
- $420,0003 bd2 ba1.7k sqft2708 Dolphin Watch Ct, Holiday, FL 34691Sold
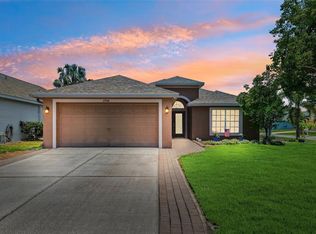
- $359,7003 bd2 ba1.5k sqft2717 Big Pine Dr, Holiday, FL 34691Off Market
- $400,8003 bd2 ba2k sqft2721 Big Pine Dr, Holiday, FL 34691Off Market
- $367,2003 bd2 ba1.5k sqft2730 Dolphin Watch Ct, Holiday, FL 34691Off Market
- $377,0003 bd2 ba2k sqft2711 Big Pine Dr, Holiday, FL 34691Off Market
- $375,5004 bd2 ba2k sqft2725 Big Pine Dr, Holiday, FL 34691Off Market
Nearby schools
GreatSchools rating
- 5/10Gulf Trace Elementary SchoolGrades: PK-5Distance: 0.7 mi
- 3/10Paul R. Smith Middle SchoolGrades: 6-8Distance: 1.4 mi
- 3/10Anclote High SchoolGrades: 9-12Distance: 1.2 mi
Schools provided by the listing agent
- Elementary: Gulfside Elementary-PO
- Middle: Paul R. Smith Middle-PO
- High: Anclote High-PO
Source: Stellar MLS. This data may not be complete. We recommend contacting the local school district to confirm school assignments for this home.
Get a cash offer in 3 minutes
Find out how much your home could sell for in as little as 3 minutes with a no-obligation cash offer.
Estimated market value
$425,700
Get a cash offer in 3 minutes
Find out how much your home could sell for in as little as 3 minutes with a no-obligation cash offer.
Estimated market value
$425,700
- Florida
- Pasco County
- Holiday
- 34691
- Key Vista
- 2718 DOLPHIN WATCH COURT
