Skip main navigation
Closed
  • Price Unknown

    2718 E Blaine Street, Springfield, MO 65803

    2beds
    1,073sqft
    Single Family Residence
    Built in 1953
    7,840.8 Square Feet Lot
    $171,500 Zestimate®
    $--/sqft
    $991 Estimated rent

    Home value

    $171,500

    $156,000 - $189,000

    $991/mo

    Zestimate® history
    Loading
    Loading...

    Owner options

    List your home for rent

    $991/mo

    Rent Zestimate®

    Find your next renter with Zillow Rental Manager. Plus, with online applications, you can quickly screen prospective tenants – for free.

    Learn more

    $991/mo

    Rent Zestimate®

    Refinance and save

    Refinancing to a lower rate could help reduce your monthly payments and save thousands over the life of the loan.

    See today's rates

    Explore your selling options

    Work with a Zillow partner agent

    Leverage their expertise and Zillow's premium Showcase listings to get your home seen by more buyers.

    Get started

    List with your own agent

    Get your home in front of millions of buyers by listing it on Zillow.

    Learn how to do it

    Sell it yourself

    Take full control of how buyers see your home on Zillow by listing For Sale by Owner (FSBO).

    List your home

    What's special

    Cement floorsWelcoming covered front porchTwo garage doorsBeautiful hardwood floorsSpacious master bedroomBeautifully renovated kitchenUnder-cabinet lighting
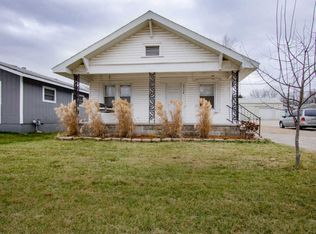
    Welcome to 2718 E Blaine St, a charming bungalow that's been thoughtfully updated and is truly move-in ready. Recent improvements include a 3 yr old roof, windows, gutters and downspouts, bathroom vanity, shower insert, toilet, fixtures, & fresh paint. The cozy and inviting interior features a beautifully renovated kitchen complete with all appliances--refrigerator, electric stove, microwave, & dishwasher. There are plenty of cabinets for storage, a stylish tile backsplash, a newer sink and fixture, and even under-cabinet lighting to complete the space.The main floor offers a spacious master bedroom with beautiful hardwood floors, while the kitchen, bathroom, and upstairs feature durable laminate flooring. A large utility room/pantry measures 13.5' x 7.5', providing plenty of extra storage. A spiral staircase leads to two upstairs rooms--one bedroom and one nonconforming bedroom--making it an ideal setup for a teenager's retreat, office, or hobby space. The bathroom is clean and cute with a tub/shower combo.One of the standout features of this property is the incredible 24' x 24' shop. It's fully wired with 220, has its own electric meter, cement floors, two garage doors, a walk-in door, and even a loft area for additional storage. There's also an extra shed for more storage needs. Outside, the home features a welcoming covered front porch perfect for relaxing with a cup of coffee, nice landscaping, and a great spot in the backyard for a garden. This home offers a rare combination of charm, updates, and practical space both inside and out--come see it for yourself!

    Zillow last checked:

    Listing updated:

    Listed by:

    Ben Shelton 417-425-7794,

    Murney Associates - Nixa

    Bought with:

    Langston Group, 2017005672

    Murney Associates - Primrose

    Source: SOMOMLS as distributed by MLS GRID,MLS#: 60296834MLS Logo

    Facts & features

    Interior

    Bedrooms & bathrooms
    • Bedrooms: 2
    • Bathrooms: 1
    • Full bathrooms: 1
    Primary bedroom
    • Area: 190.35
    • Dimensions: 13.5 x 14.1
    Bedroom 2
    • Area: 123.76
    • Dimensions: 13.6 x 9.1
    Other
    • Area: 149.6
    • Dimensions: 13.6 x 11
    Living room
    • Area: 160.65
    • Dimensions: 13.5 x 11.9
    Other
    • Description: Non-conforming bedroom upstairs
    • Area: 122.85
    • Dimensions: 13.5 x 9.1
    Utility room
    • Area: 101.25
    • Dimensions: 13.5 x 7.5
    Heating
    • Forced Air, Central, Natural Gas
    Cooling
    • Central Air
    Appliances
    • Included: Dishwasher, Gas Water Heater, Free-Standing Electric Oven, Disposal
    • Laundry: Main Level, W/D Hookup
    Features
    • Laminate Counters
    • Flooring: Carpet, Laminate, Hardwood
    • Windows: Double Pane Windows
    • Has basement: No
    • Attic: None
    • Has fireplace: No
    Interior area
    • Total structure area: 1,073
    • Total interior livable area: 1,073 sqft
    • Finished area above ground: 1,073
    • Finished area below ground: 0

    Property

    Parking
    • Total spaces: 2
    • Parking features: Driveway, Workshop in Garage, Storage, Side By Side, Oversized, Gravel, Garage Faces Front, Garage Door Opener
    • Garage spaces: 2
    • Has uncovered spaces: Yes
    Features
    • Levels: One and One Half
    • Stories: 1
    • Patio & porch: Covered, Front Porch
    • Exterior features: Rain Gutters, Cable Access
    • Fencing: Chain Link
    • Has view: Yes
    • View description: City
    Lot
    • Size: 7,840 sqft
    • Dimensions: 51 x 150
    • Features: Landscaped, Paved
    Details
    • Additional structures: Shed(s)
    • Parcel number: 881209307005

    Construction

    Type & style
    • Home type: SingleFamily
    • Architectural style: Bungalow
    • Property subtype: Single Family Residence
    Materials
    • Wood Siding, Vinyl Siding
    • Roof: Composition
    Condition
    • Year built: 1953

    Utilities & green energy

    • Sewer: Public Sewer
    • Water: Public

    Community & neighborhood

    Location
    • Region: Springfield
    • Subdivision: Webster Park

    Other

    Other facts
    • Listing terms: Cash,VA Loan,FHA,Conventional
    • Road surface type: Asphalt

    Price history

    DateEventPrice
    11/14/2025Sold--
    Source: SOMOMLS as distributed by MLS GRID #60296834 Report a problem
    10/3/2025Pending sale$168,000$157/sqft
    Source: SOMOMLS as distributed by MLS GRID #60296834 Report a problem
    8/18/2025Listed for sale$168,000$157/sqft
    Source: SOMOMLS as distributed by MLS GRID #60296834 Report a problem
    7/24/2025Pending sale$168,000$157/sqft
    Source: SOMOMLS as distributed by MLS GRID #60296834 Report a problem
    6/12/2025Price change$168,000+20%$157/sqft
    Source: SOMOMLS as distributed by MLS GRID #60296834 Report a problem
    2/17/2022Pending sale$140,000$130/sqft
    Source: SOMOMLS as distributed by MLS GRID #60210413 Report a problem
    2/15/2022Listed for sale$140,000$130/sqft
    Source: SOMOMLS as distributed by MLS GRID #60210413 Report a problem

    Public tax history

    YearProperty taxesTax assessment
    2025$637 +12.4%$12,790 +21%
    2024$567 +0.6%$10,570
    2023$564 -1.6%$10,570 +0.8%
    2022$573 +0%$10,490
    2021$573 -2.1%$10,490 +2.3%
    2020$585 +12.9%$10,250 +9.6%
    2018$519 +1.7%$9,350 +0.4%
    2017$510 $9,310
    2016$510 $9,310
    2015$510 +0.9%$9,310 +1.4%
    2014$506 $9,180 -12.2%
    2012-- $10,450
    2011-- $10,450 +5.1%
    2010-- $9,940 +146.7%
    2006$239 $4,030
    2005$239 +3.4%$4,030 -21%
    2004$231 +0.4%$5,100
    2003$230 +1.5%$5,100
    2002$227 -16.2%$5,100
    2001$271 $5,100

    Find assessor info on the county website

    Neighborhood: Cooper Park

    Nearby schools

    GreatSchools rating
    Schools provided by the listing agent
    • Elementary: SGF-Weller
    • Middle: SGF-Pipkin
    • High: SGF-Central

    Source: SOMOMLS as distributed by MLS GRID. This data may not be complete. We recommend contacting the local school district to confirm school assignments for this home.

    Sell for more on Zillow
    Get a Zillow Showcase℠ listing at no additional cost and you could sell for .
    $171,500
    2% more
    +$3,430
    With Zillow Showcase(estimated)
    $174,930