Remodeled!! Quality Updates throughout!
The Knolls West townhomes. Beautifully Updated 4-Bed, 4-Bath with Creek Access & Designer Finishes
Welcome to this extensively updated 4-bedroom, 4-bath townhome offering luxury, comfort, and community. Filled with natural light and surrounded by mature trees and views of large rock formations, this home feels peaceful and inviting from the moment you arrive.
The main level features stunning white oak hardwood floors, an open layout, and a fully remodeled kitchen with custom cabinetry, quartz countertops, backsplash, upgraded appliances, and both electric and gas stove connections. The dining and living areas center around a high-end gas fireplace with stone surround and remote control.
Step outside to the expanded private patio, perfect for entertaining or relaxing. Just a 2-minute walk to the creek and trail system, this location is ideal for biking, walking, and enjoying the outdoors.
Upstairs offers remodeled bathrooms, upgraded carpeting, updated railings, and a spacious primary suite with an enlarged, updated bathroom.
Major improvements include:
New windows and front door
Finished basement remodel
New furnace, A/C, humidifier & water heater
Added insulation and improved ductwork
Ethernet wiring throughout
New 220 amp electrical panel
Brand new Class 4 roof (2026)
New fencing (2024)
The finished basement provides flexible space for a media room, gym, office, or guest retreat.
Located in a quiet, safe neighborhood with a strong sense of community, residents enjoy a pool, newly updated tennis/pickleball courts, community events, walking trails, mature landscaping, and an HOA run by homeowners.
This rare townhome blends high-end updates, outdoor lifestyle, and exceptional community living in an unbeatable location. Schedule your private showing today!
Sold for $590,500
$590,500
2718 E Geddes Avenue, Centennial, CO 80122
4beds
2,185sqft
Townhouse
Built in 1978
1,612 Square Feet Lot
$585,200 Zestimate®
$270/sqft
$3,219 Estimated rent
Home value
$585,200
$556,000 - $614,000
$3,219/mo
Zestimate® history
Owner options
List your home for rent
$3,219/mo
Rent Zestimate®
Find your next renter with Zillow Rental Manager. Plus, with online applications, you can quickly screen prospective tenants – for free.
$3,219/mo
Rent Zestimate®
Refinance and save
$3,667/mo
Est. payment
Refinancing to a lower rate could help reduce your monthly payments and save thousands over the life of the loan.
$3,667/mo
Est. payment
Explore your selling options
Work with a Zillow partner agent
Leverage their expertise and Zillow's premium Showcase listings to get your home seen by more buyers.
Get startedList with your own agent
Get your home in front of millions of buyers by listing it on Zillow.
Learn how to do itSell it yourself
Take full control of how buyers see your home on Zillow by listing For Sale by Owner (FSBO).
List your homeWhat's special
Finished basement remodelResidents enjoy a poolMature landscapingSurrounded by mature treesUpgraded appliancesQuartz countertopsCustom cabinetry
Zillow last checked:
Listing updated:
Listed by:
The Anderson Group 720-282-4577 contracts@andersongroupsells.com,
eXp Realty, LLC,
Ryan Anderson 720-282-4577,
eXp Realty, LLC
Bought with:
Eddie Reynolds, 100044306
Formatic Property Management, Inc.
Source: REcolorado as distributed by MLS GRID,MLS#: 8077458
Facts & features
Interior
Bedrooms & bathrooms
- Bedrooms: 4
- Bathrooms: 4
- Full bathrooms: 2
- 3/4 bathrooms: 1
- 1/2 bathrooms: 1
- Main level bathrooms: 1
Bedroom
- Description: Large With 2 Closets
- Features: Primary Suite
- Level: Upper
- Area: 198 Square Feet
- Dimensions: 11 x 18
Bedroom
- Description: Large - Great For Guests
- Level: Upper
- Area: 120 Square Feet
- Dimensions: 10 x 12
Bedroom
- Description: Bright - Being Used As Office
- Level: Upper
- Area: 112 Square Feet
- Dimensions: 14 x 8
Bedroom
- Description: With En-Suite - Nonconforming
- Level: Basement
- Area: 154 Square Feet
- Dimensions: 14 x 11
Bathroom
- Description: Glass Shower With Double Sinks
- Features: En Suite Bathroom
- Level: Upper
- Area: 56 Square Feet
- Dimensions: 8 x 7
Bathroom
- Description: Great For Guests
- Level: Main
- Area: 20 Square Feet
- Dimensions: 5 x 4
Bathroom
- Description: Close To Guest Rooms
- Level: Upper
- Area: 30 Square Feet
- Dimensions: 5 x 6
Bathroom
- Description: Ensuite To Bedroom
- Level: Basement
- Area: 35 Square Feet
- Dimensions: 7 x 5
Dining room
- Description: Beautiful Bay Windows
- Level: Main
- Area: 120 Square Feet
- Dimensions: 12 x 10
Family room
- Description: Large And Open
- Level: Basement
- Area: 234 Square Feet
- Dimensions: 13 x 18
Kitchen
- Description: White And Open
- Level: Main
- Area: 99 Square Feet
- Dimensions: 9 x 11
Laundry
- Description: Inside Bedroom - Next To Bathroom
- Level: Basement
Living room
- Description: Beautiful Fireplace
- Level: Main
- Area: 315 Square Feet
- Dimensions: 15 x 21
Utility room
- Description: Unfinished But Very Large
- Level: Basement
- Area: 126 Square Feet
- Dimensions: 14 x 9
Heating
- Forced Air, Natural Gas, Radiant Floor
Cooling
- Central Air
Appliances
- Included: Dishwasher, Disposal, Microwave, Oven
- Laundry: Laundry Closet
Features
- Granite Counters, Open Floorplan, Primary Suite, Quartz Counters, Smoke Free
- Flooring: Carpet, Tile, Wood
- Windows: Double Pane Windows, Window Coverings, Window Treatments
- Basement: Bath/Stubbed,Daylight,Finished,Full,Unfinished
- Number of fireplaces: 1
- Fireplace features: Gas, Living Room
- Common walls with other units/homes: 2+ Common Walls
Interior area
- Total structure area: 2,185
- Total interior livable area: 2,185 sqft
- Finished area above ground: 1,495
- Finished area below ground: 621
Property
Parking
- Total spaces: 2
- Parking features: Garage
- Garage spaces: 2
Features
- Levels: Two
- Stories: 2
- Patio & porch: Patio
Lot
- Size: 1,612 Square Feet
- Features: Landscaped
Details
- Parcel number: 032152273
- Special conditions: Standard
Construction
Type & style
- Home type: Townhouse
- Property subtype: Townhouse
- Attached to another structure: Yes
Materials
- Brick, Frame, Wood Siding
- Foundation: Slab
- Roof: Composition
Condition
- Year built: 1978
Utilities & green energy
- Sewer: Public Sewer
- Water: Public
- Utilities for property: Cable Available, Electricity Connected, Internet Access (Wired), Natural Gas Available, Natural Gas Connected
Community & HOA
Community
- Security: Carbon Monoxide Detector(s), Smoke Detector(s)
- Subdivision: Village At The Knolls
HOA
- Has HOA: Yes
- Amenities included: Pool, Tennis Court(s)
- Services included: Maintenance Grounds, Snow Removal, Trash, Water
- HOA fee: $225 monthly
- HOA name: Village at the Knolls Townhome Assoc.
- HOA phone: 303-796-0540
Location
- Region: Centennial
Financial & listing details
- Price per square foot: $270/sqft
- Tax assessed value: $458,000
- Annual tax amount: $2,868
- Date on market: 5/15/2026
- Listing terms: Cash,Conventional,FHA
- Exclusions: All Refrigerators In Kitchen And Garage, Washer And Dryer, Seller's Personal Property
- Ownership: Individual
- Electric utility on property: Yes
- Road surface type: Paved
Price history
| Date | Event | Price |
|---|---|---|
| 8/7/2026 | Sold | $590,500+0.4%$270/sqft |
Source:  REcolorado as distributed by MLS GRID #8077458 Report a problem REcolorado as distributed by MLS GRID #8077458 Report a problem | ||
| 7/15/2026 | Pending sale | $588,000$269/sqft |
Source: eXp Realty #8077458 Report a problem | ||
| 7/15/2026 | Contingent | $588,000$269/sqft |
Source: eXp Realty #8077458 Report a problem | ||
| 7/11/2026 | Listed for sale | $588,000-1.7%$269/sqft |
Source: REcolorado as distributed by MLS GRID #8077458 Report a problem | ||
| 6/26/2026 | Contingent | $598,000$274/sqft |
Source: eXp Realty #8077458 Report a problem | ||
| 6/26/2026 | Pending sale | $598,000$274/sqft |
Source: REcolorado as distributed by MLS GRID #8077458 Report a problem | ||
| 6/5/2026 | Price change | $598,0000%$274/sqft |
Source: REcolorado as distributed by MLS GRID #8077458 Report a problem | ||
| 5/21/2026 | Price change | $598,100+0%$274/sqft |
Source: REcolorado as distributed by MLS GRID #8077458 Report a problem | ||
| 5/15/2026 | Listed for sale | $598,000+165.8%$274/sqft |
Source: REcolorado as distributed by MLS GRID #8077458 Report a problem | ||
| 7/5/2005 | Sold | $225,000$103/sqft |
Source: Public Record Report a problem | ||
Public tax history
| Year | Property taxes | Tax assessment |
|---|---|---|
| 2025 | $2,755 +6.6% | $28,625 -6.5% |
| 2024 | $2,584 +12% | $30,599 -11.6% |
| 2023 | $2,307 +0.1% | $34,617 +28.1% |
| 2022 | $2,305 | $27,015 -2.8% |
| 2021 | -- | $27,793 +4.1% |
| 2020 | $2,185 +34.5% | $26,691 |
| 2019 | $1,624 | $26,691 +18.6% |
| 2018 | $1,624 +8.3% | $22,514 |
| 2017 | $1,500 | $22,514 +17.8% |
| 2016 | -- | $19,104 |
| 2015 | -- | $19,104 +9.7% |
| 2014 | $1,913 | $17,409 +6.3% |
| 2013 | -- | $16,380 |
| 2012 | -- | $16,380 |
| 2011 | $1,627 -1.3% | $16,380 +1.2% |
| 2010 | $1,649 -2.7% | $16,180 |
| 2009 | $1,695 | $16,180 -13.3% |
| 2008 | -- | $18,667 +0% |
| 2007 | -- | $18,666 +18.4% |
| 2006 | -- | $15,769 |
| 2005 | -- | $15,769 +0.1% |
| 2002 | $1,239 +5.7% | $15,750 +14.4% |
| 2001 | $1,172 | $13,770 |
Find assessor info on the county website
Neighborhood: 80122
Nearby homes
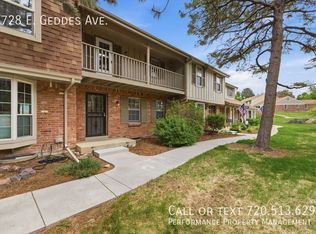
- $416,7003 bd2 ba1.4k sqft2728 E Geddes Ave, Centennial, CO 80122Off Market
- $463,8002 bd1 ba1.3k sqft2708 E Geddes Ave, Centennial, CO 80122Off Market
- $419,6003 bd2 ba1.4k sqft2732 E Geddes Ave, Centennial, CO 80122Off Market

- $444,2003 bd2 ba2k sqft2738 E Geddes Ave, Centennial, CO 80122Off Market
- $503,4003 bd3 ba2.3k sqft2748 E Geddes Ave, Centennial, CO 80122Off Market
- $453,4002 bd2 ba1.3k sqft2696 E Geddes Ave, Centennial, CO 80122Off Market
- $416,3003 bd2 ba1.3k sqft2686 E Geddes Ave, Centennial, CO 80122Off Market
- $462,0003 bd3 ba1.4k sqft2782 E Geddes Ave, Centennial, CO 80122Off Market
Nearby schools
GreatSchools rating
- 6/10Sandburg Elementary SchoolGrades: K-5Distance: 0.4 mi
- 8/10Newton Middle SchoolGrades: 6-8Distance: 1.2 mi
- 8/10Arapahoe High SchoolGrades: 9-12Distance: 0.3 mi
Schools provided by the listing agent
- Elementary: Sandburg
- Middle: Newton
- High: Arapahoe
- District: Littleton 6
Source: REcolorado as distributed by MLS GRID. This data may not be complete. We recommend contacting the local school district to confirm school assignments for this home.
Get a cash offer in 3 minutes
Find out how much your home could sell for in as little as 3 minutes with a no-obligation cash offer.
Estimated market value
$585,200
Get a cash offer in 3 minutes
Find out how much your home could sell for in as little as 3 minutes with a no-obligation cash offer.
Estimated market value
$585,200
- Colorado
- Arapahoe County
- Centennial
- 80122
- 2718 E Geddes Avenue
Nearby cities
Nearby zip codes
Other Centennial Topics
