Welcome to this inviting split level pool home located on a lovely tree-lined cul de sac in North Santa Ana, bordering Orange! This 4 bed, 2.5 bath home is nestled in a highly desirable neighborhood close to shopping, dining, freeway access, schools and Historic Hart Park. The long time owners have enjoyed the unique split level design offering distinct living spaces and providing a balance of openness and privacy. The front living room boasts a charming stone fireplace with gas log creating a warm and relaxing atmosphere. The primary bedroom with attached bath is located on an elevated level, accessed by a short stairway, offering a peaceful retreat. Continue up the stairway and you will enjoy 3 additional bedrooms with guest bath. The kitchen opens to a den and dining area, perfect for family gatherings. Sliding doors lead to the spacious rear yard with sparkling in ground pool, covered patio and BBQ area, making an ideal outdoor entertainment space. An additional 1/2 bath is located just off the attached garage for easy clean ups. The separate laundry room features full sized laundry hookups and storage with washer/dryer and freezer included. Parking is a breeze with the 3 car garage and wide driveway. A prior owner converted the 3rd garage into a wonderful work space/office with additional storage. This can easily be converted back to an additional garage space or workshop. Recent improvements include a new water heater and a plumbing re-pipe with PEX, ensuring your comfort and peace of mind. Some of the windows have been replaced with dual pane vinyl windows for energy efficiency. With a little sweat equity, this property has the potential to become a showplace, allowing you to customize it to your preferences. PRICED TO SELL so DO NOT miss this opportunity to make it your own!
Sold for $1,025,000
Listed by: Seven Gables Real Estate • Lisa Blanc • Contact: 714-231-9622
Bought with: SUN
$1,025,000
2718 Eastside St, Santa Ana, CA 92705
4beds
1,879sqft
Single Family Residence
Built in 1964
6,860 Square Feet Lot
$1,177,000 Zestimate®
$546/sqft
$5,724 Estimated rent
Home value
$1,177,000
$1.11M - $1.25M
$5,724/mo
Zestimate® history
Owner options
List your home for rent
$5,724/mo
Rent Zestimate®
Find your next renter with Zillow Rental Manager. Plus, with online applications, you can quickly screen prospective tenants – for free.
$5,724/mo
Rent Zestimate®
Refinance and save
$6,835/mo
Est. payment
Refinancing to a lower rate could help reduce your monthly payments and save thousands over the life of the loan.
$6,835/mo
Est. payment
Explore your selling options
Work with a Zillow partner agent
Leverage their expertise and Zillow's premium Showcase listings to get your home seen by more buyers.
Get startedList with your own agent
Get your home in front of millions of buyers by listing it on Zillow.
Learn how to do itSell it yourself
Take full control of how buyers see your home on Zillow by listing For Sale by Owner (FSBO).
List your homeWhat's special
Historic hart parkDistinct living spacesFull sized laundry hookupsBbq areaNew water heaterFreeway accessSpacious rear yard
Zillow last checked:
Listing updated:
Listed by:
Lisa Blanc DRE #01260813 714-231-9622,
Seven Gables Real Estate,
Krista Blanc DRE #02009636,
Seven Gables Real Estate
Bought with:
Dannalyn Williams, DRE #01760691
SUN
Source: CRMLS,MLS#: PW23202677 Originating MLS: California Regional MLS
Originating MLS: California Regional MLSFacts & features
Interior
Bedrooms & bathrooms
- Bedrooms: 4
- Bathrooms: 3
- Full bathrooms: 1
- 3/4 bathrooms: 1
- 1/2 bathrooms: 1
- Main level bathrooms: 1
Rooms
- Room types: Den, Entry/Foyer, Kitchen, Laundry, Living Room, Primary Bedroom, Other
Bathroom
- Features: Separate Shower, Tub Shower
Kitchen
- Features: Kitchen/Family Room Combo
Other
- Features: Walk-In Closet(s)
Heating
- Forced Air
Cooling
- None
Appliances
- Included: Dishwasher, Electric Cooktop, Electric Oven, Freezer, Microwave, Refrigerator, Dryer, Washer
- Laundry: Laundry Room
Features
- Breakfast Bar, Chair Rail, Ceiling Fan(s), Recessed Lighting, Walk-In Closet(s)
- Flooring: Carpet, Laminate, Vinyl
- Windows: Blinds, Double Pane Windows
- Has fireplace: Yes
- Fireplace features: Living Room
- Common walls with other units/homes: No Common Walls
Interior area
- Total interior livable area: 1,879 sqft
Property
Parking
- Total spaces: 3
- Parking features: Direct Access, Driveway, Garage
- Attached garage spaces: 3
Features
- Levels: Multi/Split
- Entry location: 1
- Patio & porch: Covered, Front Porch, Patio
- Has private pool: Yes
- Pool features: Fenced, Filtered, In Ground, Private
- Spa features: None
- Fencing: Block
- Has view: Yes
- View description: Neighborhood, Pool
Lot
- Size: 6,860 Square Feet
- Features: Cul-De-Sac, Front Yard, Lawn, Sprinkler System
Details
- Parcel number: 39018115
- Special conditions: Trust
Construction
Type & style
- Home type: SingleFamily
- Architectural style: Traditional
- Property subtype: Single Family Residence
Materials
- Stucco, Wood Siding
- Roof: Composition,Tile
Condition
- New construction: No
- Year built: 1964
Utilities & green energy
- Sewer: Public Sewer
- Water: Public
- Utilities for property: Sewer Connected
Community & HOA
Community
- Features: Curbs, Street Lights, Sidewalks
- Security: Carbon Monoxide Detector(s), Smoke Detector(s)
- Subdivision: ,Other
Location
- Region: Santa Ana
Financial & listing details
- Price per square foot: $546/sqft
- Tax assessed value: $1,066,410
- Date on market: 11/2/2023
- Cumulative days on market: 35 days
- Listing terms: Cash,Cash to New Loan
- Inclusions: Refrigerator, washer, dryer, freezer
Price history
| Date | Event | Price |
|---|---|---|
| 1/17/2024 | Sold | $1,025,000+1.5%$546/sqft |
Source:  CRMLS #PW23202677 Report a problem CRMLS #PW23202677 Report a problem | ||
| 12/10/2023 | Contingent | $1,010,000$538/sqft |
Source: CRMLS #PW23202677 Report a problem | ||
| 11/2/2023 | Listed for sale | $1,010,000$538/sqft |
Source: CRMLS #PW23202677 Report a problem | ||
Public tax history
| Year | Property taxes | Tax assessment |
|---|---|---|
| 2026 | -- | $1,066,410 +2% |
| 2025 | $11,476 +1.8% | $1,045,500 +2% |
| 2024 | $11,271 +543.8% | $1,025,000 +647% |
| 2023 | $1,751 +2.2% | $137,207 +2% |
| 2022 | $1,712 +2.7% | $134,517 +2% |
| 2021 | $1,667 +1% | $131,880 +1% |
| 2020 | $1,651 | $130,528 +2% |
| 2019 | $1,651 +1.1% | $127,969 +2% |
| 2018 | $1,632 +5.5% | $125,460 +2% |
| 2017 | $1,547 | $123,000 +2% |
| 2016 | $1,547 +1.9% | $120,589 +1.5% |
| 2015 | $1,517 +3.9% | $118,778 +2% |
| 2014 | $1,461 | $116,452 +0.5% |
| 2013 | -- | $115,926 +2% |
| 2012 | -- | $113,653 +2% |
| 2011 | -- | $111,425 +0.8% |
| 2010 | -- | $110,593 -0.2% |
| 2009 | -- | $110,857 +2% |
| 2008 | -- | $108,684 +2% |
| 2007 | -- | $106,553 +2% |
| 2006 | -- | $104,464 +2% |
| 2005 | -- | $102,416 +2% |
| 2004 | -- | $100,408 +1.9% |
| 2003 | -- | $98,568 +2% |
| 2002 | -- | $96,636 +2% |
| 2001 | $974 +2.1% | $94,742 +2% |
| 2000 | $954 | $92,885 |
Find assessor info on the county website
Neighborhood: Fairbridge Square
Nearby homes
- $1,082,9004 bd2 ba2k sqft2714 Eastside St, Santa Ana, CA 92705Off Market
- $1,059,2004 bd2 ba2k sqft2722 Eastside St, Santa Ana, CA 92705Off Market
- $1,105,1005 bd3 ba2.1k sqft2717 N Linwood St, Santa Ana, CA 92705Off Market
- $1,072,1004 bd3 ba-- sqft2721 N Linwood St, Santa Ana, CA 92705Off Market
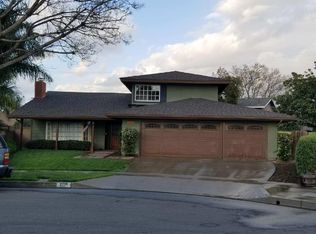
- $925,0004 bd2 ba1.6k sqft2713 N Linwood St, Santa Ana, CA 92705Sold
- $1,233,1005 bd3 ba2.2k sqft2710 Eastside St, Santa Ana, CA 92705Off Market
- $1,024,6003 bd2 ba1.7k sqft2726 Eastside St, Santa Ana, CA 92705Off Market
- $1,103,8004 bd2 ba2k sqft2717 Eastside St, Santa Ana, CA 92705Off Market
Nearby schools
GreatSchools rating
- 7/10Fairhaven Elementary SchoolGrades: K-6Distance: 0.2 mi
- 5/10Portola Middle SchoolGrades: 7-8Distance: 1.7 mi
- 5/10Orange High SchoolGrades: 9-12Distance: 1.6 mi
Schools provided by the listing agent
- Elementary: Fairhaven
Source: CRMLS. This data may not be complete. We recommend contacting the local school district to confirm school assignments for this home.
Get a cash offer in 3 minutes
Find out how much your home could sell for in as little as 3 minutes with a no-obligation cash offer.
Estimated market value
$1,177,000
Get a cash offer in 3 minutes
Find out how much your home could sell for in as little as 3 minutes with a no-obligation cash offer.
Estimated market value
$1,177,000
- California
- Orange County
- Santa Ana
- 92705
- Fairbridge Square
- 2718 Eastside St
