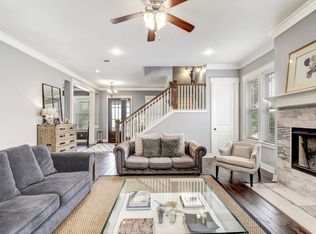
Sparkling pool and spaSophisticated designPrivate backyard retreatAbundant natural lightQuartzite countertopsStunning reimagined living spaceAll-new first-floor flooring
Welcome to elevated living in the prestigious Twin Creeks Country Club community of Cedar Park, where timeless luxury meets modern comfort in one of the area's most sought-after neighborhoods. Thoughtfully updated & meticulously maintained, this exceptional residence offers sophisticated design, functional living, and resort-style outdoor enjoyment. At the heart of the home is a stunning reimagined living space designed for both everyday living & effortless entertaining. A major renovation transformed the main level into an expansive open-concept layout, highlighted by the addition of a structural steel beam that creates seamless flow between the kitchen, dining & living areas. Quartzite countertops, GE Cafe; appliances, designer lighting & fans and all-new first-floor flooring elevate the space with a refined, contemporary aesthetic, while abundant natural light enhances every room. Step outside to your own private backyard retreat, where a sparkling pool & spa create the perfect setting for relaxation & entertaining year-round. Recent pool enhancements—including updated equipment, lighting, salt cell, vacuum system & control components—ensure both beauty & performance for years to come. Beyond the cosmetic improvements, this home offers the confidence that comes with significant mechanical & infrastructure upgrades. Recent investments include a new roof, fresh exterior paint & a new upstairs HVAC system (2025), along w/ numerous updates throughout the home that reflect true pride of ownership. Conveniently located near premier shopping, dining, entertainment & major employers including Apple, Dell, Samsung & Oracle, this location offers the perfect balance of luxury and convenience. Served by highly acclaimed Leander ISD schools, this move-in-ready home presents a rare opportunity to enjoy refined living with the added benefit of extensive recent improvements already completed. Schedule your private showing today & discover the exceptional lifestyle that awaits.
38 days
|
1,545
|
89
|
Zillow last checked:
Listing updated:
Listed by:
Natalie Bordelon(512) 346-3550,
Keller Williams Realty(512) 346-3550
Source: Unlock MLS,MLS#: 1088417
Loading...
Facts & features
Interior
Bedrooms & bathrooms
Bedrooms: 4
Bathrooms: 4
Full bathrooms: 3
1/2 bathrooms: 1
Main level bedrooms: 1
Heating
Central, Fireplace(s)
Cooling
Ceiling Fan(s), Central Air
Appliances
Included: See Remarks, Gas Cooktop, Wine Refrigerator
Features
Bookcases, Breakfast Bar, Built-in Features, Ceiling Fan(s), Coffered Ceiling(s), High Ceilings, Stone Counters, Crown Molding, Double Vanity, Eat-in Kitchen, Entrance Foyer, French Doors, High Speed Internet, Kitchen Island, Multiple Dining Areas, Multiple Living Areas, Open Floorplan, Primary Bedroom on Main, Recessed Lighting, Storage, Study/Home Office, Walk-In Closet(s)
Flooring: Tile, Wood
Windows: Bay Window(s), Drapes, Double Pane Windows, Plantation Shutters, Screens
Number of fireplaces: 2
Fireplace features: Fire Pit, Gas, Gas Log, Living Room, Outside
Parking features: Attached, Door-Multi, Driveway, Garage, Garage Door Opener, Garage Faces Side, Inside Entrance, Kitchen Level, Side By Side
Attached garage spaces: 3
Accessibility
Accessibility features: None
Features
Levels: Two
Stories: 2
Patio & porch: Covered, Deck, Front Porch, Rear Porch, Side Porch, Wrap Around
Exterior features: Gutters Full, Lighting
Has private pool: Yes
Pool features: Heated, In Ground, Pool/Spa Combo, Saltwater
Fencing: Fenced, Wood, Wrought Iron
Has view: Yes
View description: Golf Course, Park/Greenbelt, Pool, Trees/Woods
Waterfront features: None
Lot
Size: 9,648 Square Feet
Features: Back to Park/Greenbelt, Back Yard, Interior Lot, Landscaped, Level, Backs To Golf Course, Private, Public Maintained Road, Sprinkler - Automatic, Trees-Large (Over 40 Ft), Views
Details
Additional structures: None
Parcel number: 01763409190000
Special conditions: Standard
Construction
Type & style
Home type: SingleFamily
Property subtype: Single Family Residence
Materials
Foundation: Slab
Roof: Composition, Shingle
Condition
Updated/Remodeled
New construction: No
Year built: 2006
Utilities & green energy
Sewer: Public Sewer
Water: Public
Utilities for property: Electricity Available, Natural Gas Available, Sewer Available, Underground Utilities, Water Available
Community & HOA
Community
Features: Business Center, Clubhouse, Cluster Mailbox, Conference/Meeting Room, Controlled Access, Curbs, Dog Park, Electronic Payments, Fitness Center, Golf, Google Fiber, High Speed Internet, Park, Pet Amenities, Picnic Area, Planned Social Activities, Playground, Pool, Putting Green, Restaurant, Sidewalks, Sport Court(s)/Facility, Street Lights, Suburban, Tennis Court(s), Underground Utilities
Explore the cost of this home by adjusting the details. Changes won't be saved.
Principal & interest
$1,547
Mortgage insurance
$0
Property taxes
$170
Home insurance
$105
HOA fees
$0
Utilities
Not included
All calculations are estimates and provided by Zillow, Inc. for informational purposes only. Actual amounts may vary.
HOA fees may include property taxes on listings classified as Co-Ops. Contact the listing agent and/or owner for fee details.
Mortgage interest rates are dependent on a number of factors, including credit score, down payment, and repayment length. Interest rate data provided by Zillow Group Marketplace, Inc. as of 1/1/1970 from various mortgage lenders with which we have lead or other similar arrangements; the Estimated Payment is an average of those rates.
See how much you could borrow to make a competitive offer.