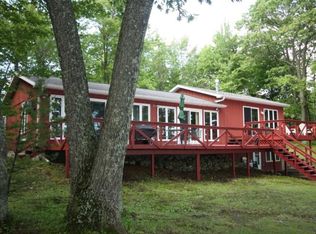
Experience Northwoods lake living at its finest on one of the area's most sought-after lakes, Crescent Lake! Set toward the end of a no-through road on the quiet side of the lake, this immaculate and completely updated 3BR/2BA home boasts one of the most beautiful lots on the lake with spectacular western exposure, delivering unforgettable sunset views that paint the evening skies. A sprawling perfectly level lakeside lawn will be your gathering place for outdoor games and cherished memories, and features picture perfect ripple sand frontage, a large composite deck with remote controlled awning, and a gorgeous newer lakeside sunroom. Inside, the home is bright, welcoming, and thoughtfully updated throughout. The family room features vaulted ceilings and a beautiful brick woodburning fireplace. The open concept kitchen/dining/living room facilitates effortless entertaining. Both the kitchen and baths have been tastefully remodeled in fresh contemporary palettes, blending timeless style with modern finishes. All bedrooms are generously sized providing a comfortable retreat for visiting guests. The home features a 2-car heated attached garage and steps lead you down to the clean dry crawlspace with poured concrete floor and abundant storage. What elevates this offering is that it is a true turnkey package with an extensive list of included items, most furnishings, dock, deck boat, a personal watercraft, and lifts and trailers for both (see list on file for specific details). The work has been done with love and attention to detail, and the property is ready for your immediate enjoyment. Your biggest challenge will be coaxing everyone out of the lake when the dinner bell is rung! *Extensive list of updates and additional information on file.
Sold for $710,907
Zillow last checked:
Listing updated:
Bought with:
LISA EGGMAN, 63631 - 94
RE/MAX PROPERTY PROS
Source: GNMLS,MLS#: 218465
Price history
| Date | Event | Price |
|---|---|---|
| 8/28/2026 | Sold | $710,907+2.3%$377/sqft |
Source:  GNMLS #218465 Report a problem GNMLS #218465 Report a problem | ||
| 7/19/2026 | Contingent | $695,000$369/sqft |
Source: GNMLS #218465 Report a problem | ||
| 7/14/2026 | Listed for sale | $695,000+95.8%$369/sqft |
Source: GNMLS #218465 Report a problem | ||
| 9/30/2016 | Sold | $355,000$188/sqft |
Source: GNMLS #159923 Report a problem | ||
Nearby homes
- $548,2002 bd1 ba1.6k sqft2714 Green Bass Rd, Rhinelander, WI 54501Off Market
- $657,2004 bd3 ba3.2k sqft2693 Green Bass Rd, Rhinelander, WI 54501Off Market
- $360,100-- bd-- ba-- sqft2695 Green Bass Rd, Rhinelander, WI 54501Off Market
- $248,900-- bd-- ba-- sqft2697 Green Bass Rd, Rhinelander, WI 54501Off Market


Get pre-qualified for a loan
At Zillow Home Loans, we can pre-qualify you in as little as 5 minutes with no impact to your credit score.An equal housing lender. NMLS #10287.
