This completely renovated home in the coveted Bronx neighborhood of St. Louis Park has been meticulously and thoughtfully updated at every turn with quality finishes and custom details throughout. The main level includes beautiful hardwood floors, a spacious and sunlit living room, an impressive kitchen expansion with custom cabinetry, Quartz countertops, stainless steel appliances, and a new sliding glass door that leads to the rear deck. The main floor also features two bedrooms, a stunning full bath with a tiled surround and Marble flooring, as well as a custom storage system/mudroom area at both entrances. The upper level features a spacious primary bedroom with beautiful hardwood floors, custom railing/handrail, a large walk-in closet, built-in dressers, a sitting area, a stunning 3/4 ensuite with an extra-large shower, Quartz countertops and heated floors. The lower level offers a spacious family room with a dry bar area and built-in storage cabinets, a walk-in closet, a 4th bedroom, a 3/4 bath, and a finished laundry room with cabinetry. All set on an oversized (1.5) lot with a beautiful drip irrigation perennial garden, a maintenance-free deck with a custom cedar planter and low-voltage lighting, buried downspouts to the sidewalk, and a hot water spigot. Additional improvements include: many newer windows, a new garage door and opener, all new plumbing throughout (2021), a new water heater(2021), a newer water softener, spray foam insulation with extra depth added in the attic and basement, a full-height shed (2019), recessed lighting throughout (90% of the house has new wiring), furnace and A/C(2016). Sought-after & convenient location, near parks, trails, public transport, restaurants, shopping,& entertainment! Walk to the popular dog park, playgrounds, skating rinks, community gardens, schools, &more! Quick move-in possible!
Closed
$508,095
2718 Hampshire Ave S, Saint Louis Park, MN 55426
4beds
1,903sqft
Single Family
Built in 1950
7,840 Square Feet Lot
$513,700 Zestimate®
$267/sqft
$3,052 Estimated rent
Home value
$513,700
$478,000 - $555,000
$3,052/mo
Zestimate® history
Owner options
List your home for rent
$3,052/mo
Rent Zestimate®
Find your next renter with Zillow Rental Manager. Plus, with online applications, you can quickly screen prospective tenants – for free.
$3,052/mo
Rent Zestimate®
Refinance and save
$3,275/mo
Est. payment
Refinancing to a lower rate could help reduce your monthly payments and save thousands over the life of the loan.
$3,275/mo
Est. payment
Explore your selling options
Work with a Zillow partner agent
Leverage their expertise and Zillow's premium Showcase listings to get your home seen by more buyers.
Get startedList with your own agent
Get your home in front of millions of buyers by listing it on Zillow.
Learn how to do itSell it yourself
Take full control of how buyers see your home on Zillow by listing For Sale by Owner (FSBO).
List your homeWhat's special
Zillow last checked:
Listing updated:
Listed by:
Cynthia Johnson 612-964-5989,
Keller Williams Select Realty
Bought with:
Becky Thompson
RE/MAX Advantage Plus
Source: NorthstarMLS as distributed by MLS GRID,MLS#: 7047144
Facts & features
Interior
Bedrooms & bathrooms
- Bedrooms: 4
- Bathrooms: 3
- Full bathrooms: 1
- 3/4 bathrooms: 2
Bedroom
- Level: Upper
- Area: 322 Square Feet
- Dimensions: 23x14
Bedroom 2
- Level: Main
- Area: 121 Square Feet
- Dimensions: 11x11
Bedroom 3
- Level: Main
- Area: 110 Square Feet
- Dimensions: 11x10
Bedroom 4
- Level: Lower
- Area: 110 Square Feet
- Dimensions: 11x10
Dining room
- Level: Main
- Area: 80 Square Feet
- Dimensions: 10x08
Family room
- Level: Lower
- Area: 294 Square Feet
- Dimensions: 21x14
Kitchen
- Level: Main
- Area: 100 Square Feet
- Dimensions: 10x10
Living room
- Level: Main
- Area: 198 Square Feet
- Dimensions: 18x11
Sitting room
- Level: Upper
- Area: 99 Square Feet
- Dimensions: 11x09
Heating
- Forced Air
Cooling
- Central Air
Appliances
- Included: Dishwasher, Disposal, Dryer, Exhaust Fan, Gas Water Heater, Microwave, Range, Refrigerator, Stainless Steel Appliance(s), Washer, Water Softener Owned
- Laundry: In Basement, Lower Level
Features
- Basement: Block,Daylight,Egress Window(s),Finished,Full,Storage/Locker
- Has fireplace: No
Interior area
- Total structure area: 1,903
- Total interior livable area: 1,903 sqft
- Finished area above ground: 1,341
- Finished area below ground: 562
Property
Parking
- Total spaces: 1
- Parking features: Detached Garage, Concrete
- Garage spaces: 1
Accessibility
- Accessibility features: None
Features
- Levels: One and One Half
- Stories: 1.5
- Patio & porch: Composite Decking, Deck
- Fencing: Chain Link,Full,Wood
Lot
- Size: 7,840 Square Feet
- Dimensions: 128 x 60
- Features: Near Public Transit, Tree Coverage - Medium
Details
- Additional structures: Storage Shed
- Foundation area: 880
- Parcel number: 0811721420126
- Zoning description: Residential-Single Family
Construction
Type & style
- Home type: SingleFamily
- Property subtype: Single Family
Materials
- Block
- Roof: Age Over 8 Years,Asphalt
Condition
- New construction: No
- Year built: 1950
Utilities & green energy
- Electric: Circuit Breakers
- Gas: Natural Gas
- Sewer: City Sewer/Connected
- Water: City Water/Connected
Community & HOA
Community
- Subdivision: The Bronx
HOA
- Has HOA: No
Location
- Region: Saint Louis Park
Financial & listing details
- Price per square foot: $267/sqft
- Tax assessed value: $393,200
- Annual tax amount: $5,496
- Date on market: 4/1/2026
- Cumulative days on market: 4 days
- Road surface type: Paved
Price history
| Date | Event | Price |
|---|---|---|
| 5/1/2026 | Sold | $508,095+7%$267/sqft |
Source:  NorthstarMLS as distributed by MLS GRID #7047144 Report a problem NorthstarMLS as distributed by MLS GRID #7047144 Report a problem | ||
| 4/6/2026 | Pending sale | $475,000$250/sqft |
Source: NorthstarMLS as distributed by MLS GRID #7047144 Report a problem | ||
| 4/2/2026 | Listed for sale | $475,000+90%$250/sqft |
Source: NorthstarMLS as distributed by MLS GRID #7047144 Report a problem | ||
| 10/5/2016 | Sold | $250,000+4.2%$131/sqft |
Source: NorthstarMLS as distributed by MLS GRID #4749528 Report a problem | ||
| 8/24/2016 | Pending sale | $240,000$126/sqft |
Source: Edina Realty, Inc., a Berkshire Hathaway affiliate #4749528 Report a problem | ||
| 8/10/2016 | Listed for sale | $240,000$126/sqft |
Source: Edina Realty, Inc., a Berkshire Hathaway affiliate #4749528 Report a problem | ||
Public tax history
| Year | Property taxes | Tax assessment |
|---|---|---|
| 2025 | $5,196 +17.4% | $393,200 +3.1% |
| 2024 | $4,426 -0.1% | $381,200 +12.7% |
| 2023 | $4,429 +17.2% | $338,100 +0.2% |
| 2022 | $3,777 +4% | $337,400 +15.6% |
| 2021 | $3,631 +2.5% | $291,800 +2.7% |
| 2020 | $3,543 -2.4% | $284,100 +6.1% |
| 2019 | $3,631 +2.5% | $267,800 +7.7% |
| 2018 | $3,543 +6.5% | $248,700 +8.3% |
| 2017 | $3,327 +7.4% | $229,700 -2.4% |
| 2016 | $3,098 -6.3% | $235,300 +8.9% |
| 2015 | $3,306 +6.9% | $216,100 +8.6% |
| 2014 | $3,093 +4% | $199,000 -6.2% |
| 2013 | $2,973 +4.8% | $212,200 +2.3% |
| 2012 | $2,838 +3.1% | $207,500 -2% |
| 2011 | $2,752 -1.5% | $211,700 -8.8% |
| 2010 | $2,795 -1.3% | $232,200 -3.3% |
| 2009 | $2,831 +12.3% | $240,000 +11.9% |
| 2006 | $2,521 +11% | $214,400 +15% |
| 2005 | $2,272 +11% | $186,500 +15% |
| 2004 | $2,046 +10.2% | $162,200 +11.9% |
| 2002 | $1,856 -33.5% | $144,900 |
| 2001 | $2,790 | -- |
Find assessor info on the county website
Neighborhood: Bronx Park
Nearby homes
- $423,0003 bd1 ba1.8k sqft2712 Hampshire Ave S, Saint Louis Park, MN 55426Sold
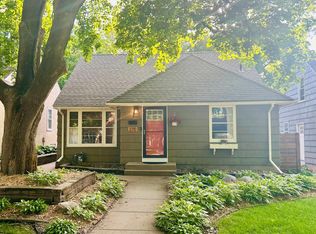
- $473,0004 bd3 ba1.7k sqft2724 Hampshire Ave S, Saint Louis Park, MN 55426Sold

- $418,1005 bd2 ba1.4k sqft2708 Hampshire Ave S, Saint Louis Park, MN 55426Off Market
- $384,8003 bd2 ba1.9k sqft2728 Hampshire Ave S, Saint Louis Park, MN 55426Off Market
- $415,0003 bd1 ba1.6k sqft2704 Hampshire Ave S, Saint Louis Park, MN 55426Sold
- $311,7152 bd1 ba-- sqft2715 Idaho Ave S, Saint Louis Park, MN 55426Sold
- $516,8004 bd3 ba1.6k sqft2721 Idaho Ave S, Saint Louis Park, MN 55426Off Market
- $540,1004 bd3 ba2.2k sqft2732 Hampshire Ave S, Saint Louis Park, MN 55426Off Market
Nearby schools
GreatSchools rating
- 7/10Peter Hobart Elementary SchoolGrades: K-5Distance: 0.3 mi
- 5/10St. Louis Park Middle SchoolGrades: 6-8Distance: 0.9 mi
- 8/10St. Louis Park Senior High SchoolGrades: 9-12Distance: 0.8 mi
Get a cash offer in 3 minutes
Find out how much your home could sell for in as little as 3 minutes with a no-obligation cash offer.
Estimated market value
$513,700
Get a cash offer in 3 minutes
Find out how much your home could sell for in as little as 3 minutes with a no-obligation cash offer.
Estimated market value
$513,700
- Minnesota
- Hennepin County
- Saint Louis Park
- 55426
- Bronx Park
- 2718 Hampshire Ave S
Nearby cities
Nearby neighborhoods
Nearby zip codes
Other Saint Louis Park Topics
- Apartments for Rent in 55426
- Houses for Sale in 55426
- Houses for Rent in 55426
- 55426 Real Estate
- Saint Louis Park Condos
- Houses for Sale in Saint Louis Park
- Newest Listings in Saint Louis Park
- Saint Louis Park Home Values
- Saint Louis Park Real Estate Agents
- Saint Louis Park Refinance
- Saint Louis Park Mortgage Rates
