WOW! Prime location surrounded by mature trees and overlooking a peaceful neighborhood pond, this Hidden Lakes home offers the kind of setting buyers rarely find in Grapevine. Nature just beyond your fence yet minutes from historic Main st. and DFW airport. Inside the home feels warm and inviting with living areas designed for everyday comfort and easy entertaining. This lovely 3 bedroom 2.5 bath with 4th bonus room features several recent updates, including a brand new Class 3 Roof, new gutters and new downspouts. Further updates include iron front door, gas fireplace with logs, remodeled bathrooms with designer zellige tile, updated lighting, several new solid core doors, baseboards and door trims, recent exterior and interior paint, crown molding and chair railing. Inviting and modern updated kitchen is the center of the home and enjoys lovely views and features an island, breakfast bar, granite, under cabinet lighting, stainless appliances, double ovens, and soft close custom cabinets. Relax in the large master bedroom with sitting area with views of pond, dual sinks, garden jacuzzi tub, vaulted ceilings, separate walk-in shower, walk-in closet. Upstairs enclosed bonus room currently serving as a home office, provides flexible space for a game room or private retreat. Outside in the park-like yard, the sprinkler system was recently updated, and it uses a smart system and features a drip irrigation system. Property features a bed of roses and a tiered garden area, cedar fence, pathway with modern pavers and crushed granite. Garage features epoxy floor, built in shelves and attic storage. Separate outdoor shed. Horseshoe Trail and the shores of Lake Grapevine can be accessed through neighborhood. Enjoy catch and release fishing, kayaking or paddle boating in the neighborhood pond as well as a charming neighborhood park. GCISD! Rezoning elementary school from Dove to desirable Cannon Elementary, a GCISD STEM school starting 2026-2027.
Sold
Price Unknown
2718 Hidden Lake Dr, Grapevine, TX 76051
3beds
2,519sqft
Single Family Residence
Built in 1994
0.26 Acres Lot
$682,300 Zestimate®
$--/sqft
$3,589 Estimated rent
Home value
$682,300
$635,000 - $730,000
$3,589/mo
Zestimate® history
Owner options
List your home for rent
$3,589/mo
Rent Zestimate®
Find your next renter with Zillow Rental Manager. Plus, with online applications, you can quickly screen prospective tenants – for free.
$3,589/mo
Rent Zestimate®
Refinance and save
$484/mo
Est. payment
Refinancing to a lower rate could help reduce your monthly payments and save thousands over the life of the loan.
$484/mo
Est. payment
Explore your selling options
Work with a Zillow partner agent
Leverage their expertise and Zillow's premium Showcase listings to get your home seen by more buyers.
Get startedList with your own agent
Get your home in front of millions of buyers by listing it on Zillow.
Learn how to do itSell it yourself
Take full control of how buyers see your home on Zillow by listing For Sale by Owner (FSBO).
List your homeWhat's special
Cedar fenceSeparate outdoor shedUpdated lightingPark-like yardStainless appliancesTiered garden areaGarden jacuzzi tub
Zillow last checked:
Listing updated:
Listed by:
Erin Murphy 0593946 214-529-8214,
Erin Murphy & Company 214-529-8214
Bought with:
Heather Grisaffe
Peak Results Realty
Source: NTREIS,MLS#: 21210230
Facts & features
Interior
Bedrooms & bathrooms
- Bedrooms: 3
- Bathrooms: 3
- Full bathrooms: 2
- 1/2 bathrooms: 1
Primary bedroom
- Features: Built-in Features, Dual Sinks, En Suite Bathroom, Jetted Tub, Separate Shower, Walk-In Closet(s)
- Level: Second
- Dimensions: 19 x 13
Bedroom
- Features: Ceiling Fan(s), Walk-In Closet(s)
- Level: Second
- Dimensions: 20 x 15
Bedroom
- Features: Ceiling Fan(s)
- Level: Second
- Dimensions: 11 x 10
Bedroom
- Features: Ceiling Fan(s), Walk-In Closet(s)
- Level: Second
- Dimensions: 12 x 10
Breakfast room nook
- Level: First
- Dimensions: 10 x 8
Family room
- Features: Ceiling Fan(s), Fireplace
- Level: First
- Dimensions: 17 x 15
Other
- Features: Built-in Features, Stone Counters
- Level: Second
- Dimensions: 12 x 8
Half bath
- Level: First
- Dimensions: 5 x 4
Kitchen
- Features: Built-in Features, Kitchen Island, Pantry, Stone Counters
- Level: First
- Dimensions: 12 x 12
Laundry
- Level: First
- Dimensions: 5 x 4
Living room
- Level: First
- Dimensions: 26 x 11
Office
- Features: Ceiling Fan(s)
- Level: Second
- Dimensions: 12 x 12
Sunroom
- Features: Ceiling Fan(s)
- Level: First
- Dimensions: 14 x 6
Heating
- Central, Natural Gas
Cooling
- Central Air, Ceiling Fan(s), Electric, Zoned
Appliances
- Included: Double Oven, Dryer, Dishwasher, Electric Cooktop, Disposal, Gas Water Heater, Microwave, Refrigerator, Vented Exhaust Fan, Washer
Features
- Decorative/Designer Lighting Fixtures, Granite Counters, High Speed Internet, Kitchen Island, Open Floorplan, Pantry, Cable TV, Walk-In Closet(s)
- Flooring: Carpet, Engineered Hardwood, Tile, Travertine
- Has basement: No
- Number of fireplaces: 1
- Fireplace features: Decorative, Gas, Gas Log, Gas Starter, Masonry, Raised Hearth
Interior area
- Total interior livable area: 2,519 sqft
Property
Parking
- Total spaces: 2
- Parking features: Concrete, Covered, Door-Multi, Direct Access, Driveway, Epoxy Flooring, Enclosed, Garage, Garage Door Opener
- Attached garage spaces: 2
- Has uncovered spaces: Yes
Features
- Levels: Two
- Stories: 2
- Exterior features: Garden, Lighting, Rain Gutters, Storage
- Pool features: None
- Fencing: Back Yard,Fenced,Wood,Wrought Iron
- Has view: Yes
- View description: Water
- Has water view: Yes
- Water view: Water
- Waterfront features: Creek
Lot
- Size: 0.26 Acres
- Features: Back Yard, Hardwood Trees, Interior Lot, Lawn, Landscaped, Native Plants, Many Trees, Sprinkler System
- Residential vegetation: Grassed, Pine
Details
- Additional structures: Storage
- Parcel number: 06489524
Construction
Type & style
- Home type: SingleFamily
- Architectural style: Traditional,Detached
- Property subtype: Single Family Residence
Materials
- Brick, Wood Siding
- Foundation: Slab
- Roof: Composition
Condition
- Year built: 1994
Utilities & green energy
- Sewer: Public Sewer
- Water: Public
- Utilities for property: Electricity Connected, Sewer Available, Water Available, Cable Available
Green energy
- Energy efficient items: Thermostat
Community & HOA
Community
- Features: Curbs
- Security: Security System, Smoke Detector(s)
- Subdivision: Hidden Lake Estates Add
HOA
- Has HOA: Yes
- Services included: All Facilities, Association Management, Maintenance Grounds
- HOA fee: $484 annually
- HOA name: Goodwin & Company
- HOA phone: 855-289-6007
Location
- Region: Grapevine
Financial & listing details
- Tax assessed value: $588,648
- Annual tax amount: $8,099
- Date on market: 3/26/2026
- Cumulative days on market: 41 days
- Listing terms: Cash,Conventional,FHA,Other,VA Loan
- Exclusions: Animals hook hanger in upstairs bathroom. Television above fireplace.
- Electric utility on property: Yes
Price history
| Date | Event | Price |
|---|---|---|
| 4/24/2026 | Sold | -- |
Source: NTREIS #21210230 Report a problem | ||
| 4/20/2026 | Pending sale | $714,900$284/sqft |
Source: NTREIS #21210230 Report a problem | ||
| 4/4/2026 | Contingent | $714,900$284/sqft |
Source: NTREIS #21210230 Report a problem | ||
| 3/26/2026 | Listed for sale | $714,900-6.5%$284/sqft |
Source: NTREIS #21210230 Report a problem | ||
| 3/17/2026 | Listing removed | $765,000$304/sqft |
Source: NTREIS #21143838 Report a problem | ||
| 2/27/2026 | Price change | $765,000-3.8%$304/sqft |
Source: NTREIS #21143838 Report a problem | ||
| 2/12/2026 | Listed for sale | $795,000+127.2%$316/sqft |
Source: NTREIS #21143838 Report a problem | ||
| 4/4/2014 | Listing removed | $349,900$139/sqft |
Source: Your Home Free LLC #12104299 Report a problem | ||
| 3/12/2014 | Listed for sale | $349,900+23.9%$139/sqft |
Source: Your Home Free, LLC #12104299 Report a problem | ||
| 7/31/2009 | Listing removed | $282,500$112/sqft |
Source: Realty Professionals of Texas #11201817 Report a problem | ||
| 7/18/2009 | Listed for sale | $282,500$112/sqft |
Source: Realty Professionals of Texas #11201817 Report a problem | ||
Public tax history
| Year | Property taxes | Tax assessment |
|---|---|---|
| 2025 | $2,121 +5.9% | $588,648 |
| 2024 | $2,002 -2.9% | $588,648 -2.9% |
| 2023 | $2,061 -12.4% | $605,978 +36.2% |
| 2022 | $2,352 +9.1% | $444,894 +20.4% |
| 2021 | $2,156 -7% | $369,509 -6.2% |
| 2020 | $2,320 -5.3% | $394,103 -6.3% |
| 2019 | $2,450 +8.9% | $420,788 +11.2% |
| 2018 | $2,250 -70.5% | $378,430 +6.3% |
| 2017 | $7,614 +7.6% | $356,017 +0.7% |
| 2016 | $7,074 +9.4% | $353,443 +18.1% |
| 2015 | $6,469 | $299,300 |
| 2014 | $6,469 | $299,300 +6.5% |
| 2013 | -- | $281,000 +2.1% |
| 2012 | -- | $275,100 -1.9% |
| 2011 | -- | $280,500 +11.4% |
| 2010 | -- | $251,900 +3.6% |
| 2009 | -- | $243,100 -7.2% |
| 2008 | -- | $262,000 +11.7% |
| 2007 | -- | $234,500 +10.5% |
| 2006 | -- | $212,200 |
| 2005 | -- | $212,200 |
| 2004 | -- | $212,200 +3.4% |
| 2003 | -- | $205,300 -1% |
| 2002 | -- | $207,400 +0.7% |
| 2001 | -- | $206,000 +13.1% |
| 2000 | -- | $182,200 |
Find assessor info on the county website
Neighborhood: Hidden Lakes Estates
Nearby homes
- $836,2004 bd3 ba3.3k sqft2720 Hidden Lake Dr, Grapevine, TX 76051Off Market
- $762,1004 bd3 ba3.4k sqft2716 Hidden Lake Dr, Grapevine, TX 76051Off Market
- $694,5004 bd3 ba2.7k sqft2714 Hidden Lake Dr, Grapevine, TX 76051Off Market
- $831,8004 bd4 ba3.1k sqft2722 Hidden Lake Dr, Grapevine, TX 76051Off Market
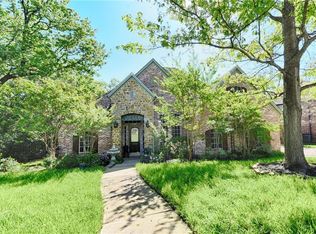
- $638,1003 bd2 ba2k sqft2711 White Oak Dr, Grapevine, TX 76051Off Market
- $696,0003 bd2 ba3.1k sqft2713 White Oak Dr, Grapevine, TX 76051Off Market
- $605,8003 bd2 ba2.1k sqft2712 Hidden Lake Dr, Grapevine, TX 76051Off Market
- $725,0004 bd2 ba3k sqft2709 White Oak Dr, Grapevine, TX 76051Off Market
Nearby schools
GreatSchools rating
- 7/10Dove Elementary SchoolGrades: PK-5Distance: 0.9 mi
- 7/10Grapevine Middle SchoolGrades: 6-8Distance: 1.9 mi
- 8/10Grapevine High SchoolGrades: 9-12Distance: 3.5 mi
Schools provided by the listing agent
- Elementary: Cannon
- Middle: Grapevine
- High: Grapevine
- District: Grapevine-Colleyville ISD
Source: NTREIS. This data may not be complete. We recommend contacting the local school district to confirm school assignments for this home.
Get a cash offer in 3 minutes
Find out how much your home could sell for in as little as 3 minutes with a no-obligation cash offer.
Estimated market value
$682,300
Get a cash offer in 3 minutes
Find out how much your home could sell for in as little as 3 minutes with a no-obligation cash offer.
Estimated market value
$682,300
- Texas
- Tarrant County
- Grapevine
- 76051
- Hidden Lakes Estates
- 2718 Hidden Lake Dr
Nearby cities
Nearby neighborhoods
Nearby zip codes
Other Grapevine Topics
