Skip main navigation
Closed
  • $242,500

    2718 High Tide Dr, Atlanta, GA 30349

    5beds
    1,646sqft
    Single Family Residence, Residential
    Built in 2004
    7,753.68 Square Feet Lot
    $240,100 Zestimate®
    $147/sqft
    $2,278 Estimated rent

    Home value

    $240,100

    $218,000 - $264,000

    $2,278/mo

    Zestimate® history
    Loading
    Loading...

    Owner options

    List your home for rent

    $2,278/mo

    Rent Zestimate®

    Find your next renter with Zillow Rental Manager. Plus, with online applications, you can quickly screen prospective tenants – for free.

    Learn more

    $2,278/mo

    Rent Zestimate®

    Refinance and save

    $1,582/mo

    Est. payment

    Refinancing to a lower rate could help reduce your monthly payments and save thousands over the life of the loan.

    See today's rates

    $1,582/mo

    Est. payment

    Explore your selling options

    Work with a Zillow partner agent

    Leverage their expertise and Zillow's premium Showcase listings to get your home seen by more buyers.

    Get started

    List with your own agent

    Get your home in front of millions of buyers by listing it on Zillow.

    Learn how to do it

    Sell it yourself

    Take full control of how buyers see your home on Zillow by listing For Sale by Owner (FSBO).

    List your home

    What's special

    Modern fixturesWhite fireplaceModern double sinkHigh ceilingBackyard spaceBright and cheerful ambianceLarge windows
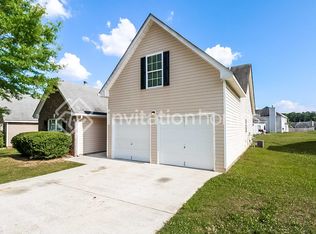
    Welcome to your dream home! This beautifully maintained 2-level residence offers 4 bedrooms, 2 full baths, 1 half bath, and 1,646 sqft of thoughtfully designed living space. Nestled in the desirable community of Sand Pipers Cove, this home is perfect for those seeking a blend of comfort, style, and functionality. As you approach, the curb appeal is undeniable. The exterior boasts a double garage with pristine white doors, complemented by a spacious driveway that can easily accommodate multiple vehicles. A large arched window above the front entrance allows natural light to flood the interior, while the meticulously kept lawn and tasteful landscaping create a welcoming and polished first impression. Step inside to discover a warm and inviting space designed for modern living. The living room serves as the heart of the home, featuring dark wood-like flooring, light-colored walls, and a high ceiling adorned with a ceiling fan and light fixture. A white fireplace acts as a stunning focal point, adding both appeal and functionality. An open doorway connects the living room seamlessly to the kitchen and dining area, ensuring a smooth flow throughout the main level. The kitchen is a chef's delight, offering white cabinetry and countertops that provide abundant storage and prep space. A modern double sink and dishwasher, situated under a window that lets in plenty of natural light, enhance the kitchen's functionality. Whether cooking a family meal or hosting guests, this space is sure to impress. Adjacent to the kitchen, the dining area exudes timeless elegance, featuring a stylish hanging light fixture with three lamps, beige stone-patterned flooring, and white wainscoting that beautifully contrasts with the light gray walls. Large windows bathe the space in natural light, creating the perfect setting for family meals and entertaining. The primary bedroom, located on the main level, is a true sanctuary. It features soft beige walls, plush brown carpeting, and a ceiling fan with lights for added comfort. A large window fills the space with natural light, making it feel warm and inviting. The room's spacious walk-in closet offers abundant storage, keeping your wardrobe and accessories neatly organized. The en-suite bathroom is equipped with modern fixtures, including a vanity, a luxurious soaking tub, and a separate shower, offering a serene retreat after a long day. Upstairs, you'll find three generously sized bedrooms, each thoughtfully designed to balance comfort and functionality. The other bedrooms feature vaulted ceilings that add a sense of openness, while large windows fill the rooms with natural light, creating a bright and cheerful ambiance. These rooms include spacious closets, providing plenty of storage for clothing, toys, or personal belongings. These rooms are ideal for family members, guests, or even as creative spaces for hobbies and relaxation. The exterior of the home is just as inviting, with a backyard space that's perfect for outdoor activities or simply enjoying a quiet evening under the stars. Whether you're relaxing with family or hosting a gathering, this home provides the perfect backdrop for making lasting memories. With its ideal location in the desirable Sand Pipers Cove community, this home combines appeal, functionality, and modern conveniences. Don't miss your opportunity to make this inviting residence your own. Schedule a showing today and start envisioning your future here!

    Zillow last checked:

    Listing updated:

    Listing Provided by:

    Jocelynn Vitar,

    EXP Realty, LLC.

    Bought with:

    Jane Wang, 377734

    Apex Realty Brokers, LLC

    Source: FMLS GA,MLS#: 7507642MLS Logo

    Facts & features

    Interior

    Bedrooms & bathrooms
    • Bedrooms: 5
    • Bathrooms: 3
    • Full bathrooms: 2
    • 1/2 bathrooms: 1
    • Main level bathrooms: 1
    • Main level bedrooms: 1
    Primary bedroom
    • Features: Master on Main
    • Level: Master on Main
    Bedroom
    • Features: Master on Main
    Primary bathroom
    • Features: Other
    Dining room
    • Features: Other
    Kitchen
    • Features: Eat-in Kitchen
    Heating
    • Central, Electric, Natural Gas
    Cooling
    • Central Air, Electric
    Appliances
    • Included: Dishwasher
    • Laundry: In Hall, Laundry Room
    Features
    • Double Vanity, High Ceilings, High Ceilings 9 ft Lower, High Ceilings 9 ft Main, High Ceilings 9 ft Upper, Walk-In Closet(s)
    • Flooring: Carpet, Other
    • Windows: None
    • Basement: None
    • Number of fireplaces: 1
    • Fireplace features: Family Room
    • Common walls with other units/homes: No Common Walls
    Interior area
    • Total structure area: 1,646
    • Total interior livable area: 1,646 sqft
    • Finished area above ground: 1,646
    • Finished area below ground: 0

    Property

    Parking
    • Total spaces: 2
    • Parking features: Attached, Garage
    • Attached garage spaces: 2
    Accessibility
    • Accessibility features: None
    Features
    • Levels: Two
    • Stories: 2
    • Patio & porch: None
    • Exterior features: Other, No Dock
    • Pool features: None
    • Spa features: None
    • Fencing: None
    • Has view: Yes
    • View description: Trees/Woods
    • Waterfront features: None
    • Body of water: None
    Lot
    • Size: 7,753 sqft
    • Features: Level
    Details
    • Additional structures: None
    • Parcel number: 13 0067 LL1671
    • Other equipment: None
    • Horse amenities: None

    Construction

    Type & style
    • Home type: SingleFamily
    • Architectural style: Traditional
    • Property subtype: Single Family Residence, Residential
    Materials
    • Aluminum Siding, Vinyl Siding
    • Foundation: Slab
    • Roof: Composition
    Condition
    • Resale
    • New construction: No
    • Year built: 2004
    Details
    • Warranty included: Yes

    Utilities & green energy

    • Electric: Other
    • Sewer: Public Sewer
    • Water: Public
    • Utilities for property: Other
    Green energy
    • Energy efficient items: None
    • Energy generation: None

    Community & neighborhood

    Security
    • Security features: None
    Community
    • Community features: None
    Location
    • Region: Atlanta
    • Subdivision: Sandpipers Cover

    HOA & financial

    HOA
    • Has HOA: No

    Other

    Other facts
    • Ownership: Fee Simple
    • Road surface type: Asphalt

    Price history

    DateEventPrice
    4/17/2025Sold$242,500+135.4%$147/sqft
    Source: FMLS GA #7507642 Report a problem
    4/25/2017Sold$103,000+25.6%$63/sqft
    Source: Public Record Report a problem
    4/20/2010Sold$82,000+82.2%$50/sqft
    Source: Public Record Report a problem
    9/25/2009Sold$45,000-52.6%$27/sqft
    Source: Public Record Report a problem
    4/13/2009Sold$95,000-39.7%$58/sqft
    Source: Public Record Report a problem
    9/9/2005Sold$157,500$96/sqft
    Source: Public Record Report a problem

    Public tax history

    YearProperty taxesTax assessment
    2024$3,727 -0.2%$96,760
    2023$3,734 +72.1%$96,760 +74.9%
    2022$2,169 -2%$55,320
    2021$2,214 +41.8%$55,320
    2020$1,561 +34.3%$55,320 +9%
    2019$1,163 $50,760 +23.2%
    2018$1,163 $41,200 +72.8%
    2017$1,163 +182.9%$23,840
    2016$411 0%$23,840
    2015$411 -0.4%$23,840
    2014$413 +32.1%$23,840 +29%
    2013$312 -13.8%$18,480 -12.3%
    2012$363 $21,080 -13.9%
    2011-- $24,480 -27.4%
    2010$1,254 -36.3%$33,720 -38.1%
    2009$1,970 $54,440
    2008-- $54,440 -3.3%
    2007$1,929 $56,280

    Find assessor info on the county website

    Neighborhood: 30349

    Nearby schools

    GreatSchools rating
    Schools provided by the listing agent
    • Elementary: Heritage - Fulton
    • Middle: Camp Creek
    • High: Banneker

    Source: FMLS GA. This data may not be complete. We recommend contacting the local school district to confirm school assignments for this home.

    Get a cash offer in 3 minutes
    Find out how much your home could sell for in as little as 3 minutes with a no-obligation cash offer.
    Estimated market value
    $240,100
    Get a cash offer in 3 minutes
    Find out how much your home could sell for in as little as 3 minutes with a no-obligation cash offer.
    Estimated market value
    $240,100