Skip main navigation
Pending
  • $450,000

    2718 Jenssen Shore Dr, Frederic, WI 54837

    3beds
    1,608sqft
    : 
    Loading
    Get pre-qualified
    Single Family
    Built in 1990
    0.9 Acres Lot
    $446,300 Zestimate®
    $280/sqft
    $-- HOA

    What's special

    Two-car garageEasy lake accessWalk-out basementGreat swimming frontageNew lakeside deckLake viewsTwo bedrooms upstairs
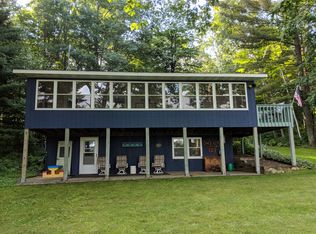
    Welcome to Ward Lake! Offered for the first time by the original family, this cherished lake cabin sits on a beautiful level lot with a gentle slope to the water and exceptional frontage once used as the Frederic School swimming beach. Enjoy easy lake access, great swimming frontage, lake views, and the perfect setting for great fishing, relaxing, and making memories. The cabin features a new lakeside deck, updated siding on the lake-facing side, a screened-in porch, walk-out basement, two bedrooms upstairs, additional sleeping areas in the basement, and plenty of storage. Additional updates include new roofs on the house, garage, and shed, plus Leaf Guard gutters on the home. The two-car garage, shed, and spacious lot add great functionality for lake toys, tools, and storage. A rare opportunity to own a special piece of Ward Lake history with the kind of frontage buyers are looking for!
    42 days
    |
    855
    |
    16
    |

    Likely to sell faster than

    Zillow last checked:

    Listing updated:

    Listed by:

    Jamie Hovey 715-371-0789,

    LPT Realty, LLC

    Source: NorthstarMLS as distributed by MLS GRID,MLS#: 7080547MLS Logo

      Facts & features

      Interior

      Bedrooms & bathrooms
      • Bedrooms: 3
      • Bathrooms: 2
      • Full bathrooms: 1
      • 3/4 bathrooms: 1
      Bedroom
      • Level: Main
      • Area: 195 Square Feet
      • Dimensions: 15x13
      Bedroom 2
      • Level: Main
      • Area: 175.5 Square Feet
      • Dimensions: 13.5x13
      Bedroom 3
      • Level: Lower
      • Area: 115 Square Feet
      • Dimensions: 11.5x10
      Bathroom
      • Level: Main
      • Area: 80 Square Feet
      • Dimensions: 10x8
      Bathroom
      • Level: Lower
      • Area: 56 Square Feet
      • Dimensions: 8x7
      Deck
      • Level: Main
      • Area: 216 Square Feet
      • Dimensions: 36x6
      Family room
      • Level: Lower
      • Area: 234 Square Feet
      • Dimensions: 18x13
      Kitchen
      • Level: Main
      • Area: 180 Square Feet
      • Dimensions: 18x10
      Laundry
      • Level: Lower
      • Area: 156 Square Feet
      • Dimensions: 13x12
      Living room
      • Level: Main
      • Area: 236.25 Square Feet
      • Dimensions: 17.5x13.5
      Screened porch
      • Level: Main
      • Area: 192 Square Feet
      • Dimensions: 16x12
      Storage
      • Level: Lower
      • Area: 209.25 Square Feet
      • Dimensions: 15.5x13.5
      Heating
      • Baseboard, Dual Fuel/Off Peak
      Cooling
      • Ductless Mini-Split
      Appliances
      • Included: Air-To-Air Exchanger, Dryer, Water Filtration System, Microwave, Range, Refrigerator
      Features
      • Basement: Partially Finished,Sump Basket,Sump Pump,Walk-Out Access
      • Has fireplace: No
      Interior area
      • Total structure area: 2,016
      • Total interior livable area: 1,608 sqft
      • Finished area above ground: 1,008
      • Finished area below ground: 600
      Video & virtual tour

      Property

      Parking
      • Total spaces: 2
      • Parking features: Detached Garage
      • Garage spaces: 2
      • Details: Garage Dimensions (24x24), Garage Door Height (7), Garage Door Width (16)
      Accessibility
      • Accessibility features: None
      Features
      • Levels: One
      • Stories: 1
      • Fencing: None
      • Has view: Yes
      • View description: Lake
      • Has water view: Yes
      • Water view: Lake
      • Waterfront features: Lake Front, Lake Bottom(Excellent Sand)
      • Frontage length: Water Frontage: 91
      Lot
      • Size: 0.9 Acres
      • Dimensions: 393 x 125 x 352 x 91
      • Features: Tree Coverage - Light
      Details
      • Foundation area: 1008
      • Parcel number: 012003000000
      • Zoning description: Shoreline,Residential-Single Family

      Construction

      Type & style
      • Home type: SingleFamily
      • Property subtype: Single Family
      Materials
      • Frame
      • Roof: Age 8 Years or Less,Architectural Shingle
      Condition
      • New construction: No
      • Year built: 1990

      Utilities & green energy

      • Electric: 200+ Amp Service
      • Gas: Electric, Propane
      • Sewer: Tank with Drainage Field
      • Water: Drilled, Well

      Community & HOA

      HOA
      • Has HOA: No
      Location
      • Region: Frederic

      Financial & listing details

      • Price per square foot: $280/sqft
      • Tax assessed value: $432,700
      • Annual tax amount: $4,252
      • Date on market: 5/28/2026
      • Cumulative days on market: 30 days

        Estimated market value

        $446,300

        $424,000 - $469,000

        $1,954/mo

        Price history

        DateEventPrice
        6/24/2026Pending sale$450,000$280/sqft
        Source: NorthstarMLS as distributed by MLS GRID #7080547 Report a problem
        5/28/2026Listed for sale$450,000$280/sqft
        Source: NorthstarMLS as distributed by MLS GRID #7080547 Report a problem

        Public tax history

        YearProperty taxesTax assessment
        2024$4,193 +4.4%$251,200
        2023$4,016 +14%$251,200
        2022$3,524 +1%$251,200
        2021$3,488 +37.7%$251,200
        2020$2,533 +1%--
        2019$2,508 -31%--
        2018$3,633 +5.1%$251,200
        2017$3,458 -1.8%$251,200
        2016$3,521 -5.5%$251,200
        2015$3,726 -7.4%$251,200 -8.9%
        2013$4,025 +1%$275,700
        2012$3,983 +1.6%$275,700
        2011$3,921 +2.8%$275,700
        2010$3,813 0%$275,700
        2009$3,814 $275,700

        Find assessor info on the county website

        Monthly payment

        Est. payment

        Payment breakdown

        Explore the cost of this home by adjusting the details. Changes won't be saved.
        All calculations are estimates and provided by Zillow, Inc. for informational purposes only. Actual amounts may vary.
        HOA fees may include property taxes on listings classified as Co-Ops. Contact the listing agent and/or owner for fee details.
        Mortgage interest rates are dependent on a number of factors, including credit score, down payment, and repayment length. Interest rate data provided by Zillow Group Marketplace, Inc. as of 1/1/1970 from various mortgage lenders with which we have lead or other similar arrangements; the Estimated Payment is an average of those rates.
        See how much you could borrow to make a competitive offer.

        Climate risks

        Neighborhood: 54837

        Getting around

        0 / 100
        Car-Dependent
        11 / 100
        Somewhat Bikeable

        Nearby schools

        GreatSchools rating

        A local agent can set up tours, give advice and negotiate with sellers.

        Browse local experts

        Similar homes

        Skip to the end of the carouselSkip to the beginning of the carousel