Skip main navigation
Sold for $730,000
  • $730,000

    2718 Keystone Dr, Orlando, FL 32806

    4beds
    2,590sqft
    Single Family Residence
    Built in 2025
    7,020 Square Feet Lot
    $736,500 Zestimate®
    $282/sqft
    $4,051 Estimated rent

    Home value

    $736,500

    $670,000 - $810,000

    $4,051/mo

    Zestimate® history
    Loading
    Loading...

    Owner options

    List your home for rent

    $4,051/mo

    Rent Zestimate®

    Find your next renter with Zillow Rental Manager. Plus, with online applications, you can quickly screen prospective tenants – for free.

    Learn more

    $4,051/mo

    Rent Zestimate®

    Refinance and save

    $5,119/mo

    Est. payment

    Refinancing to a lower rate could help reduce your monthly payments and save thousands over the life of the loan.

    See today's rates

    $5,119/mo

    Est. payment

    Explore your selling options

    Work with a Zillow partner agent

    Leverage their expertise and Zillow's premium Showcase listings to get your home seen by more buyers.

    Get started

    List with your own agent

    Get your home in front of millions of buyers by listing it on Zillow.

    Learn how to do it

    Sell it yourself

    Take full control of how buyers see your home on Zillow by listing For Sale by Owner (FSBO).

    List your home

    What's special

    Waterfall islandSpacious bedroomsQuartz countertopsEnsuite bathroomFarm sinkGarden tubPorcelain tile wood-look flooring
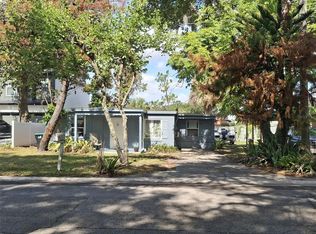
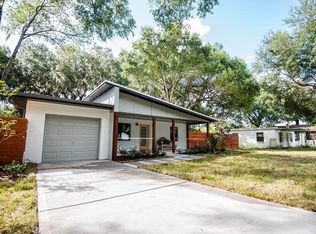
    One or more photo(s) has been virtually staged. COMPLETED NEW CONSTRUCTION. Brand new construction in the heart of Orlando’s popular SoDo District! This modern, move-in ready home offers the perfect blend of style, function, and unbeatable location. Situated in one of Orlando’s most vibrant districts, you’re just minutes from Downtown, major highways, shopping, dining, and everyday essentials. Step inside to a functional, open 2,590 SqFt layout featuring four spacious bedrooms, an office with a closet (ideal as a fifth bedroom), and three and a half bathrooms. As you enter, the office is immediately to your left, perfect for working from home or accommodating guests. Continue deeper into the home and you’ll find a dedicated dining room on your left, which also connects directly to the kitchen through a wide pass-through for easy flow and functionality. The first floor stuns with porcelain tile wood-look flooring throughout and an open-concept kitchen with a waterfall island, quartz countertops and backsplash, farm sink, sleek black hardware, and soft-close cabinets. The kitchen includes Samsung stainless-steel fridge, microwave, and dishwasher, paired with a stylish range that completes the modern look. The kitchen opens to a large family room, which leads out through sliding glass doors to a covered patio and fully fenced backyard, perfect for entertaining or relaxing in privacy. A convenient powder bath, located in the hallway, completes the first floor. Upstairs features waterproof laminate flooring throughout, with luxury vinyl stairs leading up from the main level. A private guest suite offers its own ensuite bathroom and walk-in closet, while the spacious primary suite boasts a large double vanity, quartz countertops, walk-in glass shower, a garden tub, and a generous walk-in closet. Two additional bedrooms share a full bathroom with a dual vanity at the end of the hallway, and the laundry room is conveniently located nearby. Additional features include a two-car garage with epoxy-coated flooring, privacy fencing, and thoughtful upgrades throughout. Don’t miss your chance to own a truly brand-new home in one of Orlando’s most connected, convenient neighborhoods. Schedule your private tour today!

    Zillow last checked:

    Listing updated:

    Listing Provided by:

    Tiffany Pantozzi 407-955-9716,

    ALIGN REAL ESTATE LLC 305-389-2922

    Bought with:

    Emily Perez, 3501844

    CHARLES RUTENBERG REALTY ORLANDO

    Source: Stellar MLS,MLS#: O6334513MLS LogoOriginating MLS: Orlando Regional

    Facts & features

    Interior

    Bedrooms & bathrooms
    • Bedrooms: 4
    • Bathrooms: 4
    • Full bathrooms: 3
    • 1/2 bathrooms: 1
    Primary bedroom
    • Features: Walk-In Closet(s)
    • Level: Second
    • Area: 204 Square Feet
    • Dimensions: 12x17
    Bedroom 2
    • Features: Walk-In Closet(s)
    • Level: Second
    • Area: 156 Square Feet
    • Dimensions: 12x13
    Bedroom 3
    • Features: Built-in Closet
    • Level: Second
    • Area: 143 Square Feet
    • Dimensions: 11x13
    Bedroom 4
    • Features: Built-in Closet
    • Level: Second
    • Area: 110 Square Feet
    • Dimensions: 10x11
    Den
    • Features: Built-in Closet
    • Level: First
    • Area: 99 Square Feet
    • Dimensions: 11x9
    Dining room
    • Level: First
    • Area: 90 Square Feet
    • Dimensions: 9x10
    Foyer
    • Level: First
    • Area: 42 Square Feet
    • Dimensions: 6x7
    Kitchen
    • Level: First
    • Area: 171 Square Feet
    • Dimensions: 9x19
    Living room
    • Level: First
    • Area: 399 Square Feet
    • Dimensions: 21x19
    Heating
    • Central, Electric
    Cooling
    • Central Air
    Appliances
    • Included: Dishwasher, Electric Water Heater, Microwave, Range, Refrigerator
    • Laundry: Electric Dryer Hookup, Inside, Laundry Room, Upper Level, Washer Hookup
    Features
    • Ceiling Fan(s), Eating Space In Kitchen, Open Floorplan, PrimaryBedroom Upstairs, Stone Counters, Thermostat, Walk-In Closet(s)
    • Flooring: Laminate, Luxury Vinyl, Porcelain Tile, Tile
    • Doors: Sliding Doors
    • Has fireplace: No
    Interior area
    • Total structure area: 3,242
    • Total interior livable area: 2,590 sqft

    Property

    Parking
    • Total spaces: 2
    • Parking features: Driveway, Ground Level
    • Attached garage spaces: 2
    • Has uncovered spaces: Yes
    Features
    • Levels: Two
    • Stories: 2
    • Patio & porch: Covered, Rear Porch
    • Exterior features: Lighting, Private Mailbox
    • Fencing: Vinyl
    Lot
    • Size: 7,020 sqft
    • Features: City Lot, Landscaped
    • Residential vegetation: Trees/Landscaped
    Details
    • Parcel number: 012329908400050
    • Zoning: R-1
    • Special conditions: None

    Construction

    Type & style
    • Home type: SingleFamily
    • Property subtype: Single Family Residence
    Materials
    • Block, Stone, Stucco, Wood Frame
    • Foundation: Slab
    • Roof: Shingle
    Condition
    • Completed
    • New construction: Yes
    • Year built: 2025

    Utilities & green energy

    • Sewer: Septic Tank
    • Water: Public
    • Utilities for property: Electricity Connected, Public, Underground Utilities, Water Connected

    Community & neighborhood

    Location
    • Region: Orlando
    • Subdivision: WEIDOWS SUB

    HOA & financial

    HOA
    • Has HOA: No
    Other fees
    • Pet fee: $0 monthly
    Other financial information
    • Total actual rent: 0

    Other

    Other facts
    • Listing terms: Cash,Conventional,VA Loan
    • Ownership: Fee Simple
    • Road surface type: Paved

    Price history

    DateEventPrice
    11/26/2025Sold$730,000-2.7%$282/sqft
    Source: Stellar MLS #O6334513 Report a problem
    11/7/2025Pending sale$749,900$290/sqft
    Source: Stellar MLS #O6334513 Report a problem
    10/31/2025Price change$749,900-3.2%$290/sqft
    Source: Stellar MLS #O6334513 Report a problem
    9/29/2025Price change$775,000-0.6%$299/sqft
    Source: Stellar MLS #O6334513 Report a problem
    8/14/2025Listed for sale$780,000+345.7%$301/sqft
    Source: Stellar MLS #O6334513 Report a problem
    12/25/2024Listing removed$175,000+6.7%$68/sqft
    Source: Stellar MLS #O5987079 Report a problem
    12/30/2021Sold$164,000-6.3%$63/sqft
    Source: Public Record Report a problem
    11/30/2021Pending sale$175,000$68/sqft
    Source: Stellar MLS #O5987070 Report a problem
    11/20/2021Listed for sale$175,000+29.6%$68/sqft
    Source: Stellar MLS #O5987079 Report a problem
    5/16/2019Sold$135,000+0.7%$52/sqft
    Source: Public Record Report a problem
    4/12/2019Pending sale$134,000$52/sqft
    Source: Realty Executives Gallery Properties #O5770560 Report a problem
    3/22/2019Listed for sale$134,000+91.4%$52/sqft
    Source: REALTY EXECUTIVES GALLERY PROP #O5770560 Report a problem
    7/11/2017Sold$70,000+94.4%$27/sqft
    Source: Public Record Report a problem
    8/20/1997Sold$36,000$14/sqft
    Source: Public Record Report a problem

    Public tax history

    YearProperty taxesTax assessment
    2024$3,032 +9.5%$161,094 +10%
    2023$2,768 +16%$146,449 +10%
    2022$2,385 -0.7%$133,135 +4.9%
    2021$2,401 +12.5%$126,908 +10%
    2020$2,134 +42.8%$115,371 +57.5%
    2019$1,494 +10%$73,234 +10%
    2018$1,358 $66,576 +19.3%
    2017$1,358 +15.6%$55,808 +10.3%
    2016$1,175 +7.7%$50,598 +0.9%
    2015$1,091 -1.6%$50,127 +4.8%
    2014$1,108 +1.4%$47,826 +1.5%
    2013$1,093 -0.3%$47,104 +0.7%
    2012$1,097 -27.9%$46,781 -33.8%
    2011$1,521 -14.2%$70,685 -19.5%
    2010$1,772 $87,781 -10.5%
    2009-- $98,030 -2.8%
    2008$1,917 -3.1%$100,881 -7.2%
    2007$1,979 -11.1%$108,667 -4%
    2006$2,225 +25.3%$113,240 +31.2%
    2005$1,775 +64.4%$86,288 +73.9%
    2004$1,080 -0.3%$49,629 +1.1%
    2003$1,083 +9.2%$49,087 +11.5%
    2002$992 +1.7%$44,039 +5.9%
    2001$975 +13.6%$41,578 +19.4%
    2000$858 $34,825

    Find assessor info on the county website

    Neighborhood: 32806

    Nearby schools

    GreatSchools rating
    Schools provided by the listing agent
    • Elementary: Blankner Elem
    • Middle: Blankner School (K-8)
    • High: Boone High

    Source: Stellar MLS. This data may not be complete. We recommend contacting the local school district to confirm school assignments for this home.

    Get a cash offer in 3 minutes
    Find out how much your home could sell for in as little as 3 minutes with a no-obligation cash offer.
    Estimated market value
    $736,500
    Get a cash offer in 3 minutes
    Find out how much your home could sell for in as little as 3 minutes with a no-obligation cash offer.
    Estimated market value
    $736,500