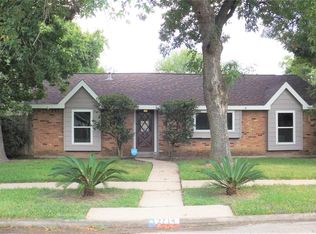
Updated single-story 4-bedroom, 2-bath home in the heart of Spring Branch! This move-in ready home features an open floor plan, high ceilings, and durable white oak luxury vinyl plank flooring throughout. The bright kitchen offers natural stone countertops, stainless steel appliances, walk-in pantry, breakfast nook, and opens to the living and dining areas. Recent updates include HVAC condenser (2022), water heater (2023), LG range and microwave (2022), dishwasher (2022), flooring (2022), and fence (2024); roof is approximately 6.5 years old. Enjoy a large fenced backyard with patio, mature trees, and room for gardening, pets, or outdoor living. Conveniently located near I-10, Beltway 8, CityCentre, Memorial City, Spring Branch Trail, parks, restaurants, and shopping. A great opportunity for buyers or investors seeking an updated home in a central Houston location! BRING ALL OFFERS.
For sale
Price cut: $4.9K (7/23)
$354,999
2718 Lazy Spring Dr, Houston, TX 77080
4beds
1,628sqft
Single Family Residence
Built in 1968
7,479 Square Feet Lot
$340,900 Zestimate®
$218/sqft
$-- HOA
What's special
Open floor planHigh ceilingsStainless steel appliancesNatural stone countertopsMature treesWalk-in pantryBreakfast nook
- 60 days
- 143
- 17
Zillow last checked:
Listing updated:
Listed by:
Jennifer Derr TREC #0669750 713-417-5615,
eXp Realty LLC,
Jennifer Derr
Source: HAR,MLS#: 68022125
Facts & features
Interior
Bedrooms & bathrooms
- Bedrooms: 4
- Bathrooms: 2
- Full bathrooms: 2
Bedroom
- Level: First
- Area: 90
- Dimensions: 10x9
Bedroom
- Level: First
- Area: 120
- Dimensions: 12x10
Bedroom
- Level: First
- Area: 120
- Dimensions: 12x10
Bedroom
- Level: First
- Area: 156
- Dimensions: 13x12
Breakfast
- Level: First
- Area: 48
- Dimensions: 8x6
Dining room
- Level: First
- Area: 108
- Dimensions: 12x9
Kitchen
- Level: First
- Area: 54
- Dimensions: 9x6
Living room
- Level: First
- Area: 180
- Dimensions: 15x12
Heating
- Natural Gas
Cooling
- Ceiling Fan(s), Electric
Appliances
- Included: Disposal, Electric Oven, Microwave, Electric Range, Dishwasher
- Laundry: Electric Dryer Hookup, Gas Dryer Hookup, Washer Hookup
Features
- All Bedrooms Down
- Flooring: Engineered Hardwood, Tile, Wood
Interior area
- Total structure area: 1,628
- Total interior livable area: 1,628 sqft
Property
Parking
- Total spaces: 2
- Parking features: Attached
- Attached garage spaces: 2
Features
- Stories: 1
- Patio & porch: Covered, Patio/Deck
- Fencing: Back Yard
Lot
- Size: 7,479 Square Feet
- Features: Back Yard, Subdivided, 0 Up To 1/4 Acre
Details
- Parcel number: 0982750000012
Construction
Type & style
- Home type: SingleFamily
- Architectural style: Traditional
- Property subtype: Single Family Residence
Materials
- Brick
- Foundation: Slab
- Roof: Composition
Condition
- New construction: No
- Year built: 1968
Utilities & green energy
- Sewer: Public Sewer
- Water: Public
Community & HOA
Community
- Subdivision: Holley Terrace Sec 04
Location
- Region: Houston
Financial & listing details
- Price per square foot: $218/sqft
- Tax assessed value: $361,113
- Annual tax amount: $4,146
- Date on market: 7/23/2026
- Listing terms: Cash,Conventional,FHA,Investor
- Road surface type: Curbs
Estimated market value
$340,900
$324,000 - $358,000
$2,373/mo
Price history
| Date | Event | Price |
|---|---|---|
| 7/23/2026 | Price change | $354,999-1.4%$218/sqft |
Source:  HAR #68022125 Report a problem HAR #68022125 Report a problem | ||
| 5/11/2026 | Listed for sale | $359,900$221/sqft |
Source: HAR #78962446 Report a problem | ||
| 5/9/2026 | Pending sale | $359,900$221/sqft |
Source: HAR #78962446 Report a problem | ||
| 5/1/2026 | Price change | $359,900-1.3%$221/sqft |
Source: HAR #78962446 Report a problem | ||
| 3/25/2026 | Price change | $364,500-1.2%$224/sqft |
Source: HAR #78962446 Report a problem | ||
| 2/26/2026 | Price change | $369,000-0.3%$227/sqft |
Source: HAR #41003618 Report a problem | ||
| 9/3/2025 | Price change | $369,999-1.3%$227/sqft |
Source: HAR #45112606 Report a problem | ||
| 8/15/2025 | Pending sale | $375,000$230/sqft |
Source: HAR #45112606 Report a problem | ||
| 8/15/2025 | Listed for sale | $375,000$230/sqft |
Source: HAR #45112606 Report a problem | ||
| 8/13/2025 | Pending sale | $375,000$230/sqft |
Source: HAR #45112606 Report a problem | ||
| 7/1/2025 | Price change | $375,000-6.2%$230/sqft |
Source: HAR #45112606 Report a problem | ||
| 5/2/2025 | Listed for sale | $399,990+33.4%$246/sqft |
Source: HAR #45112606 Report a problem | ||
| 6/13/2022 | Sold | -- |
Source: Agent Provided Report a problem | ||
| 5/19/2022 | Pending sale | $299,900$184/sqft |
Source: HAR #22658230 Report a problem | ||
| 5/13/2022 | Listed for sale | $299,900+172.9%$184/sqft |
Source: HAR #22658230 Report a problem | ||
| 7/9/2010 | Listing removed | $109,900$68/sqft |
Source: foreclosure.com Report a problem | ||
| 5/2/2010 | Price change | $109,900$68/sqft |
Source: foreclosure.com Report a problem | ||
| 4/29/2010 | Listed for sale | -- |
Source: foreclosure.com Report a problem | ||
| 4/12/2010 | Sold | -- |
Source: Public Record Report a problem | ||
Public tax history
| Year | Property taxes | Tax assessment |
|---|---|---|
| 2025 | $4,146 +38.4% | $361,113 +8.7% |
| 2024 | $2,997 +5.9% | $332,106 -1% |
| 2023 | $2,829 +55.3% | $335,414 +46.5% |
| 2022 | $1,821 | $229,029 +18.3% |
| 2021 | -- | $193,584 +2% |
| 2020 | $1,771 +2.4% | $189,829 +4.1% |
| 2019 | $1,729 -43.8% | $182,392 -13.1% |
| 2018 | $3,075 | $209,791 +10.6% |
| 2017 | $3,075 +134.4% | $189,636 |
| 2016 | $1,312 -45.6% | $189,636 +10.8% |
| 2015 | $2,410 | $171,191 +39.2% |
| 2014 | $2,410 | $122,995 |
| 2013 | -- | $122,995 -3% |
| 2012 | -- | $126,799 |
| 2011 | -- | $126,799 +2.7% |
| 2010 | -- | $123,476 |
| 2009 | -- | $123,476 +0.6% |
| 2007 | -- | $122,797 +7.9% |
| 2006 | -- | $113,800 |
| 2005 | -- | $113,800 +2.2% |
| 2004 | -- | $111,300 +10% |
| 2003 | -- | $101,200 |
| 2002 | -- | $101,200 +9.3% |
| 2001 | -- | $92,600 +10% |
| 2000 | -- | $84,200 |
Find assessor info on the county website
Monthly payment
Est. payment
Payment breakdown
Explore the cost of this home by adjusting the details. Changes won't be saved.Climate risks
Neighborhood: Spring Branch Central
Nearby schools
Schools provided by the listing agent
- Elementary: Buffalo Creek Elementary School
- Middle: Spring Woods Middle School
- High: Northbrook High School
Source: HAR. This data may not be complete. We recommend contacting the local school district to confirm school assignments for this home.
Similar homes
- $335,0003 bd2 ba1.4k sqft9606 Rockhurst Dr, Houston, TX 77080For Sale
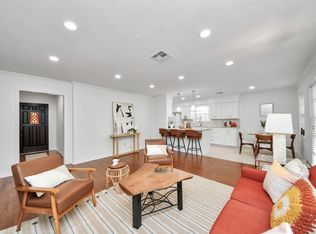 MLS ID #40102678, Cynthia Cuevas, Keller Williams Memorial. HAR
 - $389,9994 bd2 ba1.6k sqft9707 Lawngate Dr, Houston, TX 77080For Sale
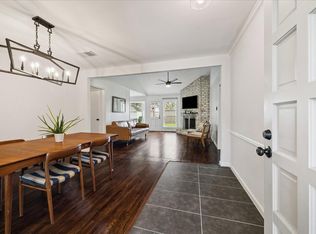 MLS ID #94269713, Amy Dupont, Compass RE Texas, LLC - Houston. HAR
 - $369,9904 bd2 ba2.2k sqft3511 Colleen Woods Cir, Houston, TX 77080For Sale
 MLS ID #97124653, Tram Ton, eXp Realty LLC. HAR
 - $425,0003 bd2 ba1.6k sqft2622 Parana Dr, Houston, TX 77080For Sale
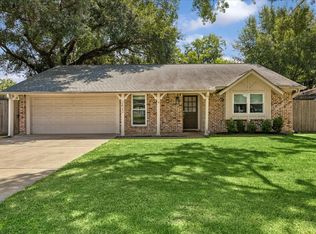 MLS ID #16349390, Christopher Boyles, Realty of America - Central Houston. HAR
