Grand Island Reserve Gem – Move-In Ready & Priced to Sell! Step into the perfect blend of comfort, style, and Florida charm in this immaculate 4-bedroom, 2-bath single-story home in the highly sought-after Grand Island Reserve. Designed for both easy living and effortless entertaining, the open-concept floor plan flows from a chef-inspired kitchen — with stainless steel appliances, granite countertops, and a large island — into bright, airy living spaces. Your private primary suite is a true retreat, featuring a spa-style bath with a garden tub, separate shower, and walk-in closet. Both bathrooms feature elegant, tiled surrounds for a touch of luxury. Step outside to a screened-in patio overlooking a peaceful backyard with no rear neighbors — the ideal spot for morning coffee, sunset dinners, or weekend get-togethers. Enjoy resort-style amenities including a pool, playground, basketball court, and bike trail. Additional highlights: Lush landscaping for instant curb appeal, Interior laundry room, Easy access to shopping, dining, entertainment, and Orlando via major highways. Lake Eustis and Lake Yale, Historic Downtown Eustis, Mount Dora, and Tavares — all just minutes away. Schedule your private tour today and make this your forever home.
Sold for $310,000
$310,000
2718 Limerick Cir, Grand Island, FL 32735
4beds
1,883sqft
Single Family Residence
Built in 2017
7,296 Square Feet Lot
$310,200 Zestimate®
$165/sqft
$2,188 Estimated rent
Home value
$310,200
$288,000 - $335,000
$2,188/mo
Zestimate® history
Owner options
List your home for rent
$2,188/mo
Rent Zestimate®
Find your next renter with Zillow Rental Manager. Plus, with online applications, you can quickly screen prospective tenants – for free.
$2,188/mo
Rent Zestimate®
Refinance and save
$2,201/mo
Est. payment
Refinancing to a lower rate could help reduce your monthly payments and save thousands over the life of the loan.
$2,201/mo
Est. payment
Explore your selling options
Work with a Zillow partner agent
Leverage their expertise and Zillow's premium Showcase listings to get your home seen by more buyers.
Get startedList with your own agent
Get your home in front of millions of buyers by listing it on Zillow.
Learn how to do itSell it yourself
Take full control of how buyers see your home on Zillow by listing For Sale by Owner (FSBO).
List your homeWhat's special
Large islandGranite countertopsSpa-style bathOpen-concept floor planGarden tubChef-inspired kitchenScreened-in patio
Zillow last checked:
Listing updated:
Listed by:
Rikki Koberg 386-314-0000,
HOME IMAGINED 386-314-0000
Bought with:
Rikki Koberg, 3257599
HOME IMAGINED
Source: Stellar MLS,MLS#: O6322640 Originating MLS: Orlando Regional
Originating MLS: Orlando Regional
Facts & features
Interior
Bedrooms & bathrooms
- Bedrooms: 4
- Bathrooms: 2
- Full bathrooms: 2
Rooms
- Room types: Utility Room
Primary bedroom
- Features: Walk-In Closet(s)
- Level: First
- Area: 195 Square Feet
- Dimensions: 13x15
Bedroom 1
- Features: Built-in Closet
- Level: First
- Area: 143 Square Feet
- Dimensions: 13x11
Bedroom 2
- Features: Built-in Closet
- Level: First
- Area: 121 Square Feet
- Dimensions: 11x11
Bedroom 3
- Features: Built-in Closet
- Level: First
- Area: 110 Square Feet
- Dimensions: 10x11
Kitchen
- Features: Walk-In Closet(s)
- Level: First
- Area: 165 Square Feet
- Dimensions: 11x15
Living room
- Level: First
- Area: 266 Square Feet
- Dimensions: 19x14
Heating
- Electric
Cooling
- Central Air
Appliances
- Included: Dishwasher, Electric Water Heater, Range, Refrigerator
- Laundry: Inside
Features
- Open Floorplan, Walk-In Closet(s)
- Flooring: Carpet, Ceramic Tile
- Doors: Sliding Doors
- Has fireplace: No
Interior area
- Total structure area: 2,346
- Total interior livable area: 1,883 sqft
Property
Parking
- Total spaces: 2
- Parking features: Garage - Attached
- Attached garage spaces: 2
Features
- Levels: One
- Stories: 1
- Patio & porch: Deck, Screened
- Exterior features: Irrigation System, Sidewalk
Lot
- Size: 7,296 Square Feet
Details
- Parcel number: 331826001000009000
- Zoning: SR
- Special conditions: None
Construction
Type & style
- Home type: SingleFamily
- Property subtype: Single Family Residence
Materials
- Block, Stucco
- Foundation: Slab
- Roof: Shingle
Condition
- New construction: No
- Year built: 2017
Utilities & green energy
- Sewer: Public Sewer
- Water: Public
- Utilities for property: Cable Connected
Community & HOA
Community
- Features: Playground, Pool, Sidewalks
- Pet fee: $0 monthly
- Subdivision: EUSTIS GRAND ISLAND RESERVE
HOA
- Has HOA: Yes
- Amenities included: Basketball Court, Trail(s)
- Services included: Cable TV
- HOA fee: $121 monthly
- HOA name: triad Management
Location
- Region: Grand Island
Financial & listing details
- Price per square foot: $165/sqft
- Tax assessed value: $297,752
- Annual tax amount: $2,688
- Date on market: 6/29/2025
- Cumulative days on market: 180 days
- Listing terms: Cash,Conventional,FHA,USDA Loan,VA Loan
- Ownership: Fee Simple
- Total actual rent: 0
- Road surface type: Asphalt
Price history
| Date | Event | Price |
|---|---|---|
| 1/13/2026 | Sold | $310,000-3.6%$165/sqft |
Source:  Stellar MLS #O6322640 Report a problem Stellar MLS #O6322640 Report a problem | ||
| 1/1/2026 | Pending sale | $321,500$171/sqft |
Source: Stellar MLS #O6322640 Report a problem | ||
| 12/5/2025 | Listed for sale | $321,500$171/sqft |
Source: Stellar MLS #O6322640 Report a problem | ||
| 12/1/2025 | Pending sale | $321,500$171/sqft |
Source: Stellar MLS #O6322640 Report a problem | ||
| 11/5/2025 | Price change | $321,500-1.5%$171/sqft |
Source: Stellar MLS #O6322640 Report a problem | ||
| 10/12/2025 | Price change | $326,500-0.8%$173/sqft |
Source: Stellar MLS #O6322640 Report a problem | ||
| 8/15/2025 | Price change | $329,000-0.3%$175/sqft |
Source: Stellar MLS #O6322640 Report a problem | ||
| 6/30/2025 | Listed for sale | $329,900+90%$175/sqft |
Source: Stellar MLS #O6322640 Report a problem | ||
| 4/4/2017 | Sold | $173,591$92/sqft |
Source: Public Record Report a problem | ||
Public tax history
| Year | Property taxes | Tax assessment |
|---|---|---|
| 2025 | $5,914 +120% | $297,752 +69.5% |
| 2024 | $2,688 +4.8% | $175,640 +3% |
| 2023 | $2,566 +2% | $170,530 +3% |
| 2022 | $2,517 +4.2% | $165,570 +3% |
| 2021 | $2,416 -2.8% | $160,754 +1.4% |
| 2020 | $2,484 +1.6% | $158,535 +2.3% |
| 2019 | $2,445 +4.5% | $154,971 +1.9% |
| 2018 | $2,341 | $152,082 +924.1% |
| 2017 | $2,341 +688.5% | $14,850 |
| 2016 | $297 +4.9% | $14,850 |
| 2015 | $283 +25.5% | $14,850 +47.5% |
| 2014 | $226 +3.5% | $10,065 |
| 2013 | $218 +3.4% | $10,065 |
| 2012 | $211 +2.4% | $10,065 |
| 2011 | $206 -34.7% | $10,065 -35.8% |
| 2010 | $315 +3% | $15,675 |
| 2009 | $306 -19% | $15,675 -20.8% |
| 2008 | $378 -38% | $19,800 -36.8% |
| 2007 | $609 | $31,350 |
Find assessor info on the county website
Neighborhood: 32735
Nearby homes
- $341,2004 bd2 ba2.6k sqft2712 Limerick Cir, Grand Island, FL 32735Off Market
- $295,3003 bd2 ba1.6k sqft2724 Limerick Cir, Grand Island, FL 32735Off Market
- $358,9005 bd3 ba2.6k sqft2730 Limerick Cir, Grand Island, FL 32735Off Market
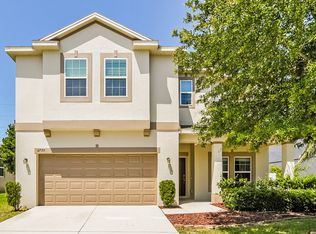
- $321,7004 bd2 ba2k sqft2706 Limerick Cir, Grand Island, FL 32735Off Market
- $352,9004 bd2 ba2.6k sqft2641 Yardley St, Grand Island, FL 32735Off Market
- $342,8004 bd3 ba2.6k sqft2736 Limerick Cir, Grand Island, FL 32735Off Market
- $284,4003 bd2 ba1.4k sqft2700 Limerick Cir, Grand Island, FL 32735Off Market
- $355,1004 bd2 ba2.6k sqft2751 Limerick Cir, Grand Island, FL 32735Off Market
Nearby schools
GreatSchools rating
- 2/10Eustis Heights Elementary SchoolGrades: PK-5Distance: 3.6 mi
- 3/10Eustis Middle SchoolGrades: 6-8Distance: 4.8 mi
- 3/10Eustis High SchoolGrades: 9-12Distance: 3.8 mi
Get a cash offer in 3 minutes
Find out how much your home could sell for in as little as 3 minutes with a no-obligation cash offer.
Estimated market value
$310,200
Get a cash offer in 3 minutes
Find out how much your home could sell for in as little as 3 minutes with a no-obligation cash offer.
Estimated market value
$310,200
- Florida
- Lake County
- Eustis
- 32735
- 2718 Limerick Cir
Nearby cities
Nearby zip codes
Other Eustis Topics
