Fully Renovated Beauty in Colonial Hills | 2718 Marlborough Dr. Welcome to 2718 Marlborough Drive, a stunningly remodeled home nestled in the heart of Colonial Hills-one of San Antonio's most established neighborhoods, known for its tree-lined streets and timeless charm. This thoughtfully updated four-bedroom, three-and-a-half-bath residence blends modern trends with classic warmth. Inside, white oak floors and solid pine doors set a rich, inviting tone throughout. The family room centers around a cozy fireplace, while the spacious game room features a wood-burning stove-perfect for relaxed evenings or entertaining guests. The designer kitchen is a chef's dream, complete with a built-in refrigerator-freezer, a sleek Italian-made induction range, and a dedicated beverage and coffee bar conveniently located near the utility room. Each bathroom is updated with style, including frameless glass shower doors for a clean, elegant look. Step outside to your private retreat: a large covered patio and a sparkling pool that holds 33,000 gallons, with a diving board (9.5' deep at deepest end), and a removable mesh safety fence makes it ideal for summer fun and relaxation. Experience comfort, character, and convenience-all in one extraordinary home. Come see the best of Colonial Hills living at Marlborough Drive.
Sold
Price Unknown
2718 Marlborough, San Antonio, TX 78230
4beds
4,221sqft
Single Family Residence
Built in 1964
0.35 Acres Lot
$514,600 Zestimate®
$--/sqft
$4,283 Estimated rent
Home value
$514,600
$479,000 - $556,000
$4,283/mo
Zestimate® history
Owner options
List your home for rent
$4,283/mo
Rent Zestimate®
Find your next renter with Zillow Rental Manager. Plus, with online applications, you can quickly screen prospective tenants – for free.
$4,283/mo
Rent Zestimate®
Refinance and save
Refinancing to a lower rate could help reduce your monthly payments and save thousands over the life of the loan.
Explore your selling options
Work with a Zillow partner agent
Leverage their expertise and Zillow's premium Showcase listings to get your home seen by more buyers.
Get startedList with your own agent
Get your home in front of millions of buyers by listing it on Zillow.
Learn how to do itSell it yourself
Take full control of how buyers see your home on Zillow by listing For Sale by Owner (FSBO).
List your homeWhat's special
Sparkling poolCozy fireplaceWood-burning stovePrivate retreatRemovable mesh safety fenceLarge covered patioWhite oak floors
Zillow last checked:
Listing updated:
Listed by:
Sandra Farhart TREC #680291 (210) 325-6830,
Keller Williams City-View
Source: LERA MLS,MLS#: 1879117
Facts & features
Interior
Bedrooms & bathrooms
- Bedrooms: 4
- Bathrooms: 4
- Full bathrooms: 3
- 1/2 bathrooms: 1
Primary bedroom
- Features: Split, Walk-In Closet(s), Ceiling Fan(s), Full Bath
- Area: 306
- Dimensions: 18 x 17
Bedroom 2
- Area: 270
- Dimensions: 18 x 15
Bedroom 3
- Area: 238
- Dimensions: 17 x 14
Bedroom 4
- Area: 270
- Dimensions: 18 x 15
Primary bathroom
- Features: Shower Only, Double Vanity
- Area: 90
- Dimensions: 10 x 9
Dining room
- Area: 154
- Dimensions: 14 x 11
Family room
- Area: 468
- Dimensions: 26 x 18
Kitchen
- Area: 169
- Dimensions: 13 x 13
Living room
- Area: 224
- Dimensions: 16 x 14
Heating
- Central, Natural Gas
Cooling
- Three+ Central
Appliances
- Included: Range, Dishwasher, Water Softener Owned, Gas Water Heater, Plumb for Water Softener
- Laundry: Main Level, Washer Hookup, Dryer Connection
Features
- Three Living Area, Liv/Din Combo, Separate Dining Room, Eat-in Kitchen, Breakfast Bar, Game Room, Utility Room Inside, 1st Floor Lvl/No Steps, High Ceilings, Open Floorplan, High Speed Internet, Walk-In Closet(s), Master Downstairs, Ceiling Fan(s)
- Flooring: Ceramic Tile, Wood
- Windows: Window Coverings
- Has basement: No
- Number of fireplaces: 1
- Fireplace features: One, Living Room, Gas Logs Included, Gas
Interior area
- Total structure area: 4,221
- Total interior livable area: 4,221 sqft
Property
Parking
- Total spaces: 2
- Parking features: None, Two Car Carport
- Carport spaces: 2
Features
- Levels: Two
- Stories: 2
- Exterior features: Rain Gutters
- Has private pool: Yes
- Pool features: In Ground
Lot
- Size: 0.35 Acres
- Features: 1/4 - 1/2 Acre, Curbs, Street Gutters
- Residential vegetation: Mature Trees
Details
- Parcel number: 132310050091
Construction
Type & style
- Home type: SingleFamily
- Architectural style: Traditional
- Property subtype: Single Family Residence
Materials
- 4 Sides Masonry
- Foundation: Slab
- Roof: Composition
Condition
- Pre-Owned
- New construction: No
- Year built: 1964
Utilities & green energy
- Electric: CPS
- Gas: CPS
- Sewer: SAWS, Sewer System
- Water: SAWS, Water System
- Utilities for property: Cable Available, City Garbage service
Community & HOA
Community
- Features: None
- Security: Smoke Detector(s), Security System Owned
- Subdivision: Colonial Hills
Location
- Region: San Antonio
Financial & listing details
- Tax assessed value: $403,000
- Annual tax amount: $9,507
- Date on market: 6/26/2025
- Cumulative days on market: 27 days
- Listing terms: Conventional,FHA,VA Loan,Cash
- Road surface type: Paved, Asphalt
Price history
| Date | Event | Price |
|---|---|---|
| 7/25/2025 | Sold | -- |
Source:  LERA MLS #1879117 Report a problem LERA MLS #1879117 Report a problem | ||
| 7/23/2025 | Pending sale | $549,000$130/sqft |
Source: LERA MLS #1879117 Report a problem | ||
| 7/12/2025 | Contingent | $549,000$130/sqft |
Source: LERA MLS #1879117 Report a problem | ||
| 7/3/2025 | Listed for sale | $549,000$130/sqft |
Source: LERA MLS #1879117 Report a problem | ||
| 7/1/2025 | Contingent | $549,000$130/sqft |
Source: LERA MLS #1879117 Report a problem | ||
| 6/26/2025 | Listed for sale | $549,000$130/sqft |
Source: LERA MLS #1879117 Report a problem | ||
Public tax history
| Year | Property taxes | Tax assessment |
|---|---|---|
| 2025 | $9,138 -3.9% | $403,000 -3.1% |
| 2024 | $9,508 +1.5% | $416,000 +2% |
| 2023 | $9,366 +1.2% | $408,000 +8.8% |
| 2022 | $9,253 +14.6% | $375,000 +10.3% |
| 2021 | $8,075 | $340,000 +0.9% |
| 2020 | $8,075 -0.8% | $337,020 +4.2% |
| 2019 | $8,143 | $323,460 +10.4% |
| 2018 | $8,143 +4.1% | $293,100 |
| 2017 | $7,826 -3.4% | $293,100 -2.5% |
| 2016 | $8,101 +40.2% | $300,590 +17.9% |
| 2015 | $5,779 | $255,000 +17.5% |
| 2014 | $5,779 | $217,000 +8.7% |
| 2013 | -- | $199,700 -5.1% |
| 2012 | -- | $210,410 -2.1% |
| 2011 | -- | $214,920 -1% |
| 2010 | -- | $217,160 -1.1% |
| 2009 | -- | $219,650 -2.4% |
| 2008 | -- | $225,080 +2.3% |
| 2007 | -- | $220,000 +1.9% |
| 2006 | -- | $215,811 +1.5% |
| 2005 | -- | $212,700 |
| 2004 | -- | -- |
| 2003 | -- | -- |
| 2002 | -- | -- |
| 2001 | -- | -- |
| 2000 | -- | -- |
Find assessor info on the county website
Neighborhood: Colonial Hills
Nearby homes
- $463,2004 bd3 ba3k sqft2722 Marlborough Dr, San Antonio, TX 78230Off Market
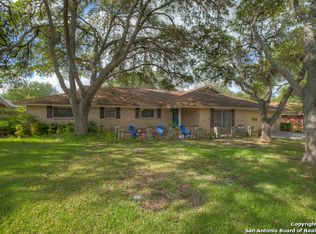
- $475,5003 bd1 ba2.9k sqft2714 Marlborough Dr, San Antonio, TX 78230Off Market
- $296,6003 bd2 ba1.8k sqft2719 Hopeton Dr, San Antonio, TX 78230Off Market
- $364,3003 bd2 ba2.5k sqft2715 Hopeton Dr, San Antonio, TX 78230Off Market
- $338,6003 bd2 ba2.3k sqft2726 Marlborough Dr, San Antonio, TX 78230Off Market
- $433,6004 bd4 ba3k sqft2723 Hopeton Dr, San Antonio, TX 78230Off Market
- $355,2003 bd2 ba2.2k sqft2710 Marlborough Dr, San Antonio, TX 78230Off Market
- $527,9005 bd3 ba5.2k sqft2723 Marlborough Dr, San Antonio, TX 78230Off Market
Nearby schools
GreatSchools rating
- 4/10Colonial Hills Elementary SchoolGrades: PK-5Distance: 0.3 mi
- 3/10Jackson Middle SchoolGrades: 6-8Distance: 0.4 mi
- 3/10Legacy of Educational Excellence High SchoolGrades: 9-12Distance: 1.7 mi
Schools provided by the listing agent
- District: North East I.S.D.
Source: LERA MLS. This data may not be complete. We recommend contacting the local school district to confirm school assignments for this home.
Get a cash offer in 3 minutes
Find out how much your home could sell for in as little as 3 minutes with a no-obligation cash offer.
Estimated market value
$514,600
Get a cash offer in 3 minutes
Find out how much your home could sell for in as little as 3 minutes with a no-obligation cash offer.
Estimated market value
$514,600
- Texas
- Bexar County
- San Antonio
- 78230
- Colonial Hills
- 2718 Marlborough
