Timeless Colonial Revival in Coveted Cheviot Hills: Property recently appraised at 3.25MM, this stately 3-bedroom, 4-bath residence masterfully blends old-world charm with modern amenities in one of Los Angeles' most sought-after neighborhoods. A grand foyer with sweeping staircase sets an elegant tone upon entry, opening to a bright and airy floor plan designed for both gracious living and effortless entertaining. The main level offers spacious formal living and dining rooms, a family room, an expansive rec room, and a third ensuite bedroom, delivering a rare combination of flexibility and function. The layout lends itself to easy conversion into a large downstairs primary suite, creating a true 4-bedroom floor plan. A sun-drenched breakfast nook adjacent to the updated kitchen adds everyday charm. Upstairs, there is a spacious primary suite complemented by a private study, and a second ensuite bedroom. Outside, the oversized lot delivers incredible curb appeal with lush, manicured landscaping front and back, plus a generous yard that extends the entertaining space outdoors. The existing garage presents strong ADU potential, an exceptional value-add opportunity in this market. Steps from Cheviot Hills Park, Hillcrest Country Club, and Fox Studios, this is Westside living at its finest. Fireplace is marketed as decorative only and has not been used in 20+ years.
For sale
$3,199,000
2718 Motor Ave, Los Angeles, CA 90064
3beds
3,620sqft
Residential, Single Family Residence
Built in 1942
8,167 Square Feet Lot
$3,115,100 Zestimate®
$884/sqft
$-- HOA
What's special
- 36 days
- 1,035
- 46
Zillow last checked:
Listing updated:
Listed by:
Susan Lau DRE # 01516710 213-220-5466,
Coldwell Banker Realty 310-820-6651,
Cindy Castro DRE # 02235264 323-674-4617,
Coldwell Banker Realty
Source: CLAW,MLS#: 26867417
Facts & features
Interior
Bedrooms & bathrooms
- Bedrooms: 3
- Bathrooms: 4
- Full bathrooms: 4
Rooms
- Room types: Basement, Breakfast, Dining Room, Dining Area, Dressing Area, Entry, Family Room, Formal Entry, Living Room, Office, Rec Room
Heating
- Central
Cooling
- Central Air, Air Conditioning
Appliances
- Included: Refrigerator, Freezer, Disposal
- Laundry: Inside, In Unit, Gas Dryer Hookup, Gas Or Electric Dryer Hookup
Features
- Flooring: Hardwood, Tile, Mixed
- Has basement: Yes
- Has fireplace: Yes
- Fireplace features: Living Room, Other, Den
Interior area
- Total structure area: 3,620
- Total interior livable area: 3,620 sqft
Property
Parking
- Parking features: Garage - 2 Car, Concrete
- Has garage: Yes
- Has uncovered spaces: Yes
Features
- Levels: Two
- Pool features: None
- Spa features: None
- Has view: Yes
- View description: Other
Lot
- Size: 8,167 Square Feet
- Dimensions: 59 x 141
Details
- Additional structures: Other
- Parcel number: 4308005018
- Zoning: LAR1
- Special conditions: Standard
Construction
Type & style
- Home type: SingleFamily
- Architectural style: Colonial
- Property subtype: Residential, Single Family Residence
Condition
- Year built: 1942
Community & HOA
HOA
- Has HOA: No
Location
- Region: Los Angeles
Financial & listing details
- Price per square foot: $884/sqft
- Tax assessed value: $3,121,200
- Date on market: 8/2/2026
Estimated market value
$3,115,100
$2.96M - $3.27M
Not available
Price history
| Date | Event | Price |
|---|---|---|
| 8/2/2026 | Listed for sale | $3,199,000-1.6%$884/sqft |
Source:  CLAW #26867417 Report a problem CLAW #26867417 Report a problem | ||
| 8/1/2026 | Listing removed | $3,250,000$898/sqft |
Source: CLAW #26833245 Report a problem | ||
| 6/19/2026 | Listed for sale | $3,250,000+4.9%$898/sqft |
Source: CLAW #26833245 Report a problem | ||
| 5/26/2026 | Contingent | $3,099,000$856/sqft |
Source: CLAW #26833245 Report a problem | ||
| 5/14/2026 | Listed for sale | $3,099,000$856/sqft |
Source: CLAW #26833245 Report a problem | ||
Public tax history
| Year | Property taxes | Tax assessment |
|---|---|---|
| 2026 | -- | $3,121,200 +1582.3% |
| 2025 | $2,628 +2.6% | $185,534 +2% |
| 2024 | $2,562 +1.6% | $181,897 +2% |
| 2023 | $2,522 +4.2% | $178,331 +2% |
| 2022 | $2,421 +2.1% | $174,835 +2% |
| 2021 | $2,372 -0.7% | $171,408 +1% |
| 2020 | $2,388 | $169,651 +2% |
| 2019 | $2,388 +8.6% | $166,326 +2% |
| 2018 | $2,199 | $163,065 +2% |
| 2017 | $2,199 +2% | $159,868 +2% |
| 2016 | $2,157 +4% | $156,734 +1.5% |
| 2015 | $2,073 +0.5% | $154,381 +2% |
| 2014 | $2,063 | $151,358 +2.5% |
| 2012 | -- | $147,721 +2% |
| 2011 | -- | $144,826 +0.8% |
| 2010 | -- | $143,745 -0.2% |
| 2009 | -- | $144,088 +2% |
| 2008 | -- | $141,264 +2% |
| 2007 | -- | $138,495 +2% |
| 2006 | -- | $135,781 |
| 2005 | -- | $135,781 +4% |
| 2004 | -- | $130,509 +1.9% |
| 2003 | -- | $128,118 +2% |
| 2002 | -- | $125,607 +4% |
| 2000 | -- | $120,731 |
Find assessor info on the county website
Monthly payment
Est. payment
Payment breakdown
Explore the cost of this home by adjusting the details. Changes won't be saved.Climate risks
Neighborhood: Cheviot Hills

Similar homes
- $2,995,0004 bd3 ba3.3k sqft3050 Motor Ave, Los Angeles, CA 90064For Sale
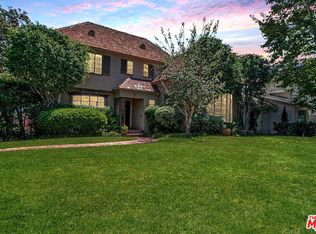 MLS ID #26865733, Lee Ziff DRE # 01212150, Keller Williams Beverly Hills. CLAW
 - $2,850,0005 bd4 ba3.1k sqft2330 Midvale Ave, Los Angeles, CA 90064For Sale
 MLS ID #26848419, Jae Wu DRE # 01207394, Heyler Realty. CLAW
 - $3,295,0004 bd4 ba3.4k sqft1163 Angelo Dr, Beverly Hills, CA 90210For Sale
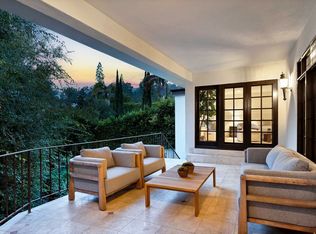 MLS ID #26941663, Megan Husri DRE # 02089901, Keller Williams Studio City. CLAW
 - $3,195,0003 bd3 ba2.7k sqft1753 N Gardner St, Los Angeles, CA 90046For Sale
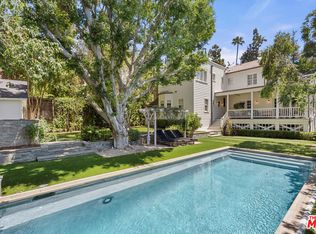 MLS ID #26876229, Justin Paul Huchel DRE # 01375793, Carolwood Estates. CLAW
Local buyer's agents are ready to help
