Skip main navigation
Sold for $620,000
  • $620,000

    2718 N 8TH Street, Phoenix, AZ 85006

    2beds
    2baths
    1,242sqft
    Single Family Residence
    Built in 1942
    7,989 Square Feet Lot
    $636,700 Zestimate®
    $499/sqft
    $2,139 Estimated rent

    Home value

    $636,700

    $598,000 - $681,000

    $2,139/mo

    Zestimate® history
    Loading
    Loading...

    Owner options

    List your home for rent

    $2,139/mo

    Rent Zestimate®

    Find your next renter with Zillow Rental Manager. Plus, with online applications, you can quickly screen prospective tenants – for free.

    Learn more

    $2,139/mo

    Rent Zestimate®

    Refinance and save

    $3,521/mo

    Est. payment

    Refinancing to a lower rate could help reduce your monthly payments and save thousands over the life of the loan.

    See today's rates

    $3,521/mo

    Est. payment

    Explore your selling options

    Work with a Zillow partner agent

    Leverage their expertise and Zillow's premium Showcase listings to get your home seen by more buyers.

    Get started

    List with your own agent

    Get your home in front of millions of buyers by listing it on Zillow.

    Learn how to do it

    Sell it yourself

    Take full control of how buyers see your home on Zillow by listing For Sale by Owner (FSBO).

    List your home

    What's special

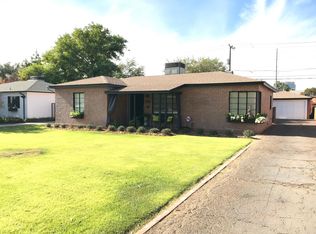
    Welcome Home to this Beautiful Historic Gem in Coveted Country Club Park Historic District. Homeowner spared no expense updating this 2BR home over the course of several years ensuring modern comforts while preserving its historic charm. While the doors and windows have been retained to maintain the home's historic beauty and charm, wood shutters are present throughout, underscoring the home's immaculate and stylish ambiance. The interior blends mid-century modern style with fully remodeled & expanded kitchen that boasts dark wood maple cabinetry enhancing the wood-look plank tile floors that blend with the walnut wood floors in dining and living room, Quartz countertops, tile backsplash, all s/s appliances including a stunning 36-inch DeLonghi 5-burner Gas stove with . . double ovens, dishwasher, built-in wet bar and center island. Both bedrooms with real wood floors are ensuite with beautiful, remodeled baths. Primary is split with separate shower & tub with spacious closet - stacked washer/dryer located in closet outside Primary Suite. This home seamlessly combines historic elegance with contemporary upgrades, making it a unique and desirable property in the Coronado Historic District. With flower boxes beneath the windows and landscaped flower beds surrounding the home, the exterior is a gardener's delight. The front and back artificial grass boast a lush, manicured appearance, enhancing the home's charming and well-maintained look. The private backyard has block fence surround, featuring stone paver patio with soothing stone water feature, tall lush mature trees, a koi pond garden with waterfall, and a gazebo. Additionally, there is a greenhouse and a built-in BBQ area, enhancing the outdoor living space. The gated driveway entry features an aggregate concrete floor that can serve as an additional entertaining space, providing direct access to the kitchen. The spacious two-car garage offers potential for conversion into a casita or cabana, as the extensive driveway accommodates multiple parking spaces. Don't miss the opportunity to own this meticulously updated home in the highly sought after Country Club Park Historic District, encompassing 154 homes that offer its own community park. Close to Phoenix Art Museum * Heard Museum * Downtown Phoenix * Arizona Center * Minutes to Phoenix Sky Harbor Airport * Quick and Easy access to US51, I-10 & I-17 Freeways * This one is Special * See it Today!

    Zillow last checked:

    Listing updated:

    Listed by:

    W. Russell Shaw 602-957-7777,

    Realty One Group

    Bought with:

    Shawn J Schaffer, SA674708000

    AZ Brokerage Holdings, LLC

    Source: ARMLS,MLS#: 6727535MLS Logo

    Facts & features

    Interior

    Bedrooms & bathrooms
    • Bedrooms: 2
    • Bathrooms: 2
    Primary bedroom
    • Description: ENSUITE FULL BATH
    • Area: 168
    • Dimensions: 14.00 x 12.00
    Bedroom 2
    • Description: ENSUITE 3/4 BATH * WIC
    • Area: 135.68
    • Dimensions: 12.80 x 10.60
    Dining room
    • Description: WOOD SHUTTERS * WOOD FLOORS
    • Area: 123.21
    • Dimensions: 11.10 x 11.10
    Kitchen
    • Description: WOOD LOOK TILE FLOORS
    • Area: 173.72
    • Dimensions: 17.20 x 10.10
    Living room
    • Description: ENGINEERED WOOD FLOORS
    • Area: 283.5
    • Dimensions: 18.90 x 15.00
    Heating
    • Natural Gas
    Cooling
    • Central Air, Programmable Thmstat
    Appliances
    • Included: Washer/Dryer Stacked, Dryer, Washer, Refrigerator, Dishwasher, Gas Range, Gas Oven, Gas Cooktop
    • Laundry: Inside, Gas Dryer Hookup
    Features
    • Non-laminate Counter, High Speed Internet, No Interior Steps, Kitchen Island, Pantry, Full Bth Master Bdrm, Separate Shwr & Tub
    • Flooring: Tile, Wood
    • Has basement: No
    • Has fireplace: No
    Interior area
    • Total structure area: 1,242
    • Total interior livable area: 1,242 sqft

    Property

    Parking
    • Total spaces: 6
    • Parking features: Attch'd Gar Cabinets, Detached
    • Garage spaces: 2
    • Uncovered spaces: 4
    Accessibility
    • Accessibility features: Zero-Grade Entry
    Features
    • Stories: 1
    • Patio & porch: Patio
    • Pool features: None
    • Spa features: None
    • Fencing: Block
    • Has view: Yes
    • View description: Mountain(s)
    Lot
    • Size: 7,989 sqft
    • Features: East/West Exposure, Nat Reg Historic Hms, Sprinklers In Rear, Sprinklers In Front, Alley, Gravel/Stone Back, Synthetic Grass Frnt, Synthetic Grass Back, Auto Timer H2O Front, Auto Timer H2O Back
    Details
    • Additional structures: Gazebo
    • Parcel number: 11729149

    Construction

    Type & style
    • Home type: SingleFamily
    • Architectural style: Other
    • Property subtype: Single Family Residence
    Materials
    • Painted, Brick
    • Roof: Composition
    Condition
    • Year built: 1942

    Utilities & green energy

    • Sewer: Public Sewer
    • Water: City Water
    Green energy
    • Water conservation: Tankless Ht Wtr Heat

    Community & neighborhood

    Community
    • Community features: Historic District, Biking/Walking Path
    Location
    • Region: Phoenix
    • Subdivision: COUNTRY CLUB PARK BLK 1-2

    Other

    Other facts
    • Listing terms: Cash,Conventional,FHA,VA Loan
    • Ownership: Fee Simple

    Price history

    DateEventPrice
    8/21/2024Sold$620,000-0.8%$499/sqft
    Source: ARMLS #6727535 Report a problem
    7/25/2024Pending sale$625,000$503/sqft
    Source: ARMLS #6727535 Report a problem
    7/18/2024Listed for sale$625,000$503/sqft
    Source: ARMLS #6727535 Report a problem
    7/8/2024Pending sale$625,000$503/sqft
    Source: ARMLS #6727535 Report a problem
    7/5/2024Listed for sale$625,000+528.1%$503/sqft
    Source: ARMLS #6727535 Report a problem
    6/26/1998Sold$99,500+19.9%$80/sqft
    Source: Public Record Report a problem
    3/3/1997Sold$83,000$67/sqft
    Source: Public Record Report a problem

    Public tax history

    YearProperty taxesTax assessment
    2025$1,380 +6.2%$24,375 -1%
    2024$1,299 +1%$24,625 +179.4%
    2023$1,287 +3.7%$8,814 -44.4%
    2022$1,241 -0.4%$15,855 +9.5%
    2021$1,246 +0.2%$14,480 +4.1%
    2020$1,244 +1.7%$13,910 +10%
    2019$1,223 $12,640 +5.2%
    2018$1,223 +2.4%$12,015 +31.6%
    2017$1,194 +11.2%$9,130 +0.5%
    2016$1,074 +10%$9,085 +17.9%
    2015$976 $7,705 +32.2%
    2014-- $5,830 +12.9%
    2013-- $5,165 +8.5%
    2012-- $4,760 -8.2%
    2011-- $5,185 -39.6%
    2010-- $8,585 -19.1%
    2009-- $10,615 -10.4%
    2008-- $11,850 +23.1%
    2007-- $9,625 +57.1%
    2006-- $6,125
    2005-- $6,125 +15.6%
    2004-- $5,300
    2003-- $5,300 +30.9%
    2002-- $4,050

    Find assessor info on the county website

    Neighborhood: Encanto

    Nearby schools

    GreatSchools rating
    Schools provided by the listing agent
    • Elementary: Ralph Waldo Emerson Elementary School
    • Middle: Ralph Waldo Emerson Elementary School
    • High: North High School
    • District: Phoenix Elementary District

    Source: ARMLS. This data may not be complete. We recommend contacting the local school district to confirm school assignments for this home.

    Get a cash offer in 3 minutes
    Find out how much your home could sell for in as little as 3 minutes with a no-obligation cash offer.
    Estimated market value
    $636,700
    Get a cash offer in 3 minutes
    Find out how much your home could sell for in as little as 3 minutes with a no-obligation cash offer.
    Estimated market value
    $636,700