Skip main navigation
Closed
  • $866,700

    2718 N Ewing Ave, Evanston, IL 60201

    3beds
    1,826sqft
    Single Family Residence
    Built in 1928
    4,399 Square Feet Lot
    $866,700 Zestimate®
    $475/sqft
    $3,129 Estimated rent

    Home value

    $866,700

    $806,000 - $945,000

    $3,129/mo

    Zestimate® history
    Loading
    Loading...

    Owner options

    List your home for rent

    $3,129/mo

    Rent Zestimate®

    Find your next renter with Zillow Rental Manager. Plus, with online applications, you can quickly screen prospective tenants – for free.

    Learn more

    $3,129/mo

    Rent Zestimate®

    Refinance and save

    $5,101/mo

    Est. payment

    Refinancing to a lower rate could help reduce your monthly payments and save thousands over the life of the loan.

    See today's rates

    $5,101/mo

    Est. payment

    Explore your selling options

    Work with a Zillow partner agent

    Leverage their expertise and Zillow's premium Showcase listings to get your home seen by more buyers.

    Get started

    List with your own agent

    Get your home in front of millions of buyers by listing it on Zillow.

    Learn how to do it

    Sell it yourself

    Take full control of how buyers see your home on Zillow by listing For Sale by Owner (FSBO).

    List your home

    What's special

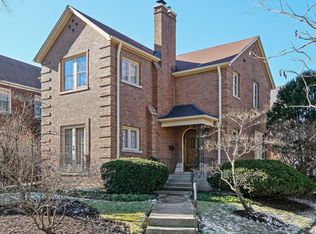
    An impeccable Tudor offering modern living with some of the same architectural details and finishes as many historic North Shore mansions. As pretty as a picture, this Mediterranean-inspired Tudor is a must-see for anyone craving a magical place to call your own. Originally built in 1928, this home has been beautifully updated to perfectly combine old-world elegance with modern comforts. Gorgeous hardwood flooring flows throughout the light-filled living room, with hand painted wood beams and an original stone fireplace promises a cozy place to relax; French doors open to a sunny terrace and there is also a covered rear patio with views over the lush, fenced yard. More formal affairs can be enjoyed in the dining room, illuminated by a glittering chandelier, and for those who love to cook, a charming chef's kitchen awaits with a suite of stainless steel appliances and ample storage. The three bedrooms are all large and light-filled, including the owner's suite with a sitting nook and a finished lower level to complete this impressive home. Wonderful Willard location!

    This property is off market, which means it's not currently listed for sale or rent on Zillow. This may be different from what's available on other websites or public sources.
    Zillow last checked:

    Listing updated:

    Listed by:

    Marlene Rubenstein, ABR,ABRM,SRES 847-565-6666,

    Baird & Warner,

    Dena Fox 847-899-4666,

    Baird & Warner

    Bought with:

    Brad Malow

    Compass

    Source: MRED as distributed by MLS GRID,MLS#: 11447614MLS Logo

    Facts & features

    Interior

    Bedrooms & bathrooms
    • Bedrooms: 3
    • Bathrooms: 2
    • Full bathrooms: 1
    • 1/2 bathrooms: 1
    Rooms
    • Room types: Foyer, Sitting Room, Balcony/Porch/Lanai, Deck
    Primary bedroom
    • Features: Flooring (Hardwood)
    • Level: Second
    • Area: 285 Square Feet
    • Dimensions: 19X15
    Bedroom 2
    • Features: Flooring (Hardwood)
    • Level: Second
    • Area: 176 Square Feet
    • Dimensions: 11X16
    Bedroom 3
    • Features: Flooring (Hardwood)
    • Level: Second
    • Area: 176 Square Feet
    • Dimensions: 11X16
    Balcony porch lanai
    • Features: Flooring (Slate)
    • Level: Main
    • Area: 198 Square Feet
    • Dimensions: 18X11
    Deck
    • Features: Flooring (Slate)
    • Level: Main
    • Area: 162 Square Feet
    • Dimensions: 18X9
    Dining room
    • Features: Flooring (Hardwood)
    • Level: Main
    • Area: 156 Square Feet
    • Dimensions: 12X13
    Family room
    • Features: Flooring (Carpet)
    • Level: Basement
    • Area: 357 Square Feet
    • Dimensions: 17X21
    Foyer
    • Features: Flooring (Hardwood)
    • Level: Main
    • Area: 78 Square Feet
    • Dimensions: 6X13
    Kitchen
    • Features: Kitchen (Eating Area-Breakfast Bar, Island), Flooring (Hardwood)
    • Level: Main
    • Area: 187 Square Feet
    • Dimensions: 17X11
    Laundry
    • Features: Flooring (Other)
    • Level: Basement
    • Area: 162 Square Feet
    • Dimensions: 18X9
    Living room
    • Features: Flooring (Hardwood)
    • Level: Main
    • Area: 294 Square Feet
    • Dimensions: 14X21
    Sitting room
    • Features: Flooring (Hardwood)
    • Level: Second
    • Area: 42 Square Feet
    • Dimensions: 7X6
    Heating
    • Natural Gas, Radiator(s)
    Cooling
    • Small Duct High Velocity
    Appliances
    • Included: Range, Microwave, Dishwasher, Refrigerator, Washer, Dryer, Disposal
    Features
    • Basement: Partially Finished,Full
    • Attic: Full,Unfinished
    • Number of fireplaces: 1
    • Fireplace features: Wood Burning, Living Room
    Interior area
    • Total structure area: 2,488
    • Total interior livable area: 1,826 sqft
    • Finished area below ground: 662

    Property

    Parking
    • Total spaces: 1
    • Parking features: Concrete, Garage Door Opener, On Site, Garage Owned, Detached, Garage
    • Garage spaces: 1
    • Has uncovered spaces: Yes
    Accessibility
    • Accessibility features: No Disability Access
    Features
    • Stories: 2
    • Patio & porch: Deck
    Lot
    • Size: 4,399 Square Feet
    • Dimensions: 50 X 88
    Details
    • Parcel number: 05334160070000
    • Special conditions: None

    Construction

    Type & style
    • Home type: SingleFamily
    • Architectural style: Mediterranean
    • Property subtype: Single Family Residence
    Materials
    • Brick
    • Foundation: Concrete Perimeter
    • Roof: Asphalt
    Condition
    • New construction: No
    • Year built: 1928
    • Major remodel year: 2006

    Utilities & green energy

    • Electric: Circuit Breakers
    • Sewer: Public Sewer
    • Water: Lake Michigan

    Community & HOA

    Community
    • Features: Curbs, Sidewalks, Street Lights, Street Paved
    • Security: Carbon Monoxide Detector(s)
    HOA
    • Services included: None
    Location
    • Region: Evanston

    Financial & listing details

    • Price per square foot: $475/sqft
    • Annual tax amount: $13,456
    • Date on market: 7/12/2022
    • Listing terms: Conventional
    • Ownership: Fee Simple

    Price history

    DateEventPrice
    9/2/2022Sold$649,000$355/sqft
    Source: MRED as distributed by MLS GRID #11447614 Report a problem
    7/31/2022Contingent$649,000$355/sqft
    Source: MRED as distributed by MLS GRID #11447614 Report a problem
    7/25/2022Listed for sale$649,000$355/sqft
    Source: MRED as distributed by MLS GRID #11447614 Report a problem
    7/15/2022Contingent$649,000$355/sqft
    Source: MRED as distributed by MLS GRID #11447614 Report a problem
    7/12/2022Listed for sale$649,000+49.2%$355/sqft
    Source: MRED as distributed by MLS GRID #11447614 Report a problem
    7/18/2011Sold$435,000$238/sqft
    Source: MRED as distributed by MLS GRID #07518303 Report a problem

    Public tax history

    Tax history is unavailable.

    Neighborhood: 60201

    Nearby schools

    GreatSchools rating
    Schools provided by the listing agent
    • Elementary: Willard Elementary School
    • Middle: Haven Middle School
    • High: Evanston Twp High School
    • District: 65

    Source: MRED as distributed by MLS GRID. This data may not be complete. We recommend contacting the local school district to confirm school assignments for this home.

    Get a cash offer in 3 minutes
    Find out how much your home could sell for in as little as 3 minutes with a no-obligation cash offer.
    Estimated market value
    $866,700
    Get a cash offer in 3 minutes
    Find out how much your home could sell for in as little as 3 minutes with a no-obligation cash offer.
    Estimated market value
    $866,700