***FRAMED AND WALKABLE DURING DAYLIGHT***STILL TIME TO SELECT SOME FINISHES. Welcome to 2718 Racine, an intimate 3 unit NEW CONSTRUCTION building in the heart of leafy Lincoln Park. This wonderful 4 bed 3.1 bath duplex home has an intelligent super spacious floor plan- with the living spaces on the main level and 4 bedrooms with 3 full baths on the lower level. The main level features a gracious bright, super useable living room with awesome windows - plus a great space for formal dining. The center of the home features a beautiful chef's style kitchen with on trend fixtures & luxury Thermador integrated appliances. The custom cabinetry impresses with a beautiful off-white scheme, incorporating a huge extra wide 10' island with waterfall quartz counters. The kitchen opens to the large family room at the rear - with statement fireplace providing a lovely visual. The family room opens up to an amazing covered private rear terrace, fully paved - with an outdoor fireplace, wiring for sound, ceiling fan, recessed lighting and TV hook up. Additionally, there is the rear yard space AND fully paved garage roof deck space, solely for this unit! Rounding out the main level are ample closet spaces, pantry & a beautifully styled, well-positioned powder room. The lower level is radiantly heated throughout - with a luxurious primary suite, The large primary bedroom is super well-proportioned and incorporates fantastic dual fully built out walk in closets. The stunning bathroom features large format porcelain tilework, standalone soaking tub, and oversized multi-function steam shower with a bench. Rounding out the primary bathroom is a super spacious double vanity and stunning brass Kohler fixtures. There are 3 additional bedrooms and 2 further beautiful bathrooms (1 further en-suite) - along with full sized laundry, equipped with additional storage & folding area. Other highlights include: fully pre-wired for sound, European Windows, professionally built out closets, custom trim & moldings, 8' solid core doors throughout and solid white oak flooring. Additional storage and garage parking included. Built by renowned local builder Perfectly located in the heart of Lincoln Park, this is easily walkable to restaurants, health clubs, entertainment, coffee shops and wonderful transportation links. ***CURRENTLY FARMED AND WALKABLE/DELIVERY LATE MAY/PICTURES FROM RECENT SIMILAR PROJECT/STILL TIME TO SELECT SOME FINISHES***!
Closed
$1,399,000
2718 N Racine Ave Unit 1, Chicago, IL 60614
4beds
--sqft
Condominium, Duplex, Single Family Residence
Built in 2025
-- sqft lot
$1,487,100 Zestimate®
$--/sqft
$7,823 Estimated rent
Home value
$1,487,100
Estimated sales range
Not available
$7,823/mo
Zestimate® history
Owner options
List your home for rent
$7,823/mo
Rent Zestimate®
Find your next renter with Zillow Rental Manager. Plus, with online applications, you can quickly screen prospective tenants – for free.
$7,823/mo
Rent Zestimate®
Refinance and save
$10,379/mo
Est. payment
Refinancing to a lower rate could help reduce your monthly payments and save thousands over the life of the loan.
$10,379/mo
Est. payment
Explore your selling options
Work with a Zillow partner agent
Leverage their expertise and Zillow's premium Showcase listings to get your home seen by more buyers.
Get startedList with your own agent
Get your home in front of millions of buyers by listing it on Zillow.
Learn how to do itSell it yourself
Take full control of how buyers see your home on Zillow by listing For Sale by Owner (FSBO).
List your homeWhat's special
Zillow last checked:
Listing updated:
Listed by:
Sam Jenkins 312-751-0300,
Jameson Sotheby's Intl Realty
Bought with:
Gisela Attlan
Engel & Voelkers Chicago
Source: MRED as distributed by MLS GRID,MLS#: 12292401
Facts & features
Interior
Bedrooms & bathrooms
- Bedrooms: 4
- Bathrooms: 4
- Full bathrooms: 3
- 1/2 bathrooms: 1
Rooms
- Room types: Deck, Walk In Closet, Terrace
Primary bedroom
- Features: Flooring (Other), Bathroom (Full)
- Level: Lower
- Area: 195 Square Feet
- Dimensions: 15X13
Bedroom 2
- Features: Flooring (Other)
- Level: Lower
- Area: 110 Square Feet
- Dimensions: 11X10
Bedroom 3
- Features: Flooring (Other)
- Level: Lower
- Area: 110 Square Feet
- Dimensions: 11X10
Bedroom 4
- Features: Flooring (Other)
- Level: Lower
- Area: 120 Square Feet
- Dimensions: 12X10
Deck
- Features: Flooring (Porcelain Tile)
- Level: Second
- Area: 418 Square Feet
- Dimensions: 22X19
Dining room
- Features: Flooring (Hardwood)
- Level: Main
- Dimensions: COMBO
Family room
- Features: Flooring (Hardwood)
- Level: Main
- Area: 360 Square Feet
- Dimensions: 20X18
Kitchen
- Features: Kitchen (Eating Area-Breakfast Bar, Island), Flooring (Hardwood)
- Level: Main
- Area: 196 Square Feet
- Dimensions: 14X14
Laundry
- Features: Flooring (Ceramic Tile)
- Level: Lower
- Area: 40 Square Feet
- Dimensions: 8X5
Living room
- Features: Flooring (Hardwood)
- Level: Main
- Area: 276 Square Feet
- Dimensions: 23X12
Other
- Features: Flooring (Porcelain Tile)
- Level: Main
- Area: 234 Square Feet
- Dimensions: 18X13
Walk in closet
- Features: Flooring (Other)
- Level: Lower
- Area: 105 Square Feet
- Dimensions: 21X5
Heating
- Natural Gas, Forced Air, Radiant, Radiant Floor
Cooling
- Central Air
Appliances
- Included: Range, Microwave, Dishwasher, Refrigerator, High End Refrigerator, Freezer, Washer, Dryer, Disposal, Stainless Steel Appliance(s), Humidifier
- Laundry: Gas Dryer Hookup, In Unit
Features
- Built-in Features, Walk-In Closet(s)
- Flooring: Hardwood
- Basement: Finished,Full
- Number of fireplaces: 1
- Fireplace features: Gas Log, Gas Starter, Living Room
Interior area
- Total structure area: 0
Property
Parking
- Total spaces: 1
- Parking features: Garage Door Opener, On Site, Garage Owned, Detached, Garage
- Garage spaces: 1
- Has uncovered spaces: Yes
Accessibility
- Accessibility features: No Disability Access
Features
- Patio & porch: Roof Deck, Deck
- Exterior features: Balcony
Details
- Parcel number: 14293060310000
- Special conditions: List Broker Must Accompany
Construction
Type & style
- Home type: Condo
- Property subtype: Condominium, Duplex, Single Family Residence
Materials
- Brick
Condition
- New Construction
- New construction: Yes
- Year built: 2025
Utilities & green energy
- Sewer: Public Sewer
- Water: Lake Michigan
Community & HOA
HOA
- Has HOA: Yes
- Services included: Insurance, Scavenger
- HOA fee: $186 monthly
Location
- Region: Chicago
Financial & listing details
- Annual tax amount: $21,921
- Date on market: 2/22/2025
- Listing terms: Conventional
- Ownership: Condo
Price history
| Date | Event | Price |
|---|---|---|
| 6/23/2025 | Sold | $1,399,000 |
Source:  MRED as distributed by MLS GRID #12292401 Report a problem MRED as distributed by MLS GRID #12292401 Report a problem | ||
| 3/10/2025 | Pending sale | $1,399,000 |
Source: MRED as distributed by MLS GRID #12292401 Report a problem | ||
Public tax history
Tax history is unavailable.
Neighborhood: Lincoln Park
Nearby homes
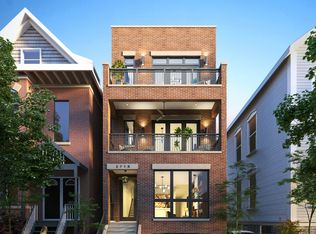
- $799,0002 bd2 ba-- sqft2718 N Racine Ave #2, Chicago, IL 60614Sold
- $1,116,3006 bd2 ba2.2k sqft2716 N Racine Ave, Chicago, IL 60614Off Market
- $1,709,6006 bd3 ba2.2k sqft2722 N Racine Ave, Chicago, IL 60614Off Market
- $--2 bd1 ba850 sqft2722 N Racine Ave #1R, Chicago, IL 60614Off Market
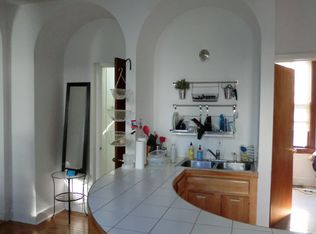
- $--2 bd2 ba1.5k sqft2722 N Racine Ave #2R, Chicago, IL 60614Off Market
- $735,6002 bd2 ba1.2k sqft2712 N Racine Ave #2, Chicago, IL 60614Off Market
- $741,5002 bd2 ba1.3k sqft2712 N Racine Ave #3, Chicago, IL 60614Off Market
- $1,070,0003 bd2 ba3.8k sqft2712 N Racine Ave #1, Chicago, IL 60614Off Market
- $1,767,3003 bd1 ba-- sqft2724 N Racine Ave, Chicago, IL 60614Off Market
Nearby schools
GreatSchools rating
- 8/10Harriet Tubman Elementary SchoolGrades: PK-8Distance: 0.2 mi
- 7/10Lincoln Park High SchoolGrades: 9-12Distance: 1.1 mi
Schools provided by the listing agent
- Elementary: Harriet Tubman Elementary School
- Middle: Harriet Tubman Elementary School
- High: Harriet Tubman Elementary School
- District: 299
Source: MRED as distributed by MLS GRID. This data may not be complete. We recommend contacting the local school district to confirm school assignments for this home.
Get a cash offer in 3 minutes
Find out how much your home could sell for in as little as 3 minutes with a no-obligation cash offer.
Estimated market value
$1,487,100
Get a cash offer in 3 minutes
Find out how much your home could sell for in as little as 3 minutes with a no-obligation cash offer.
Estimated market value
$1,487,100
- Illinois
- Cook County
- Chicago
- 60614
- Lincoln Park
- 2718 N Racine Ave Unit 1
